A dormer loft conversion can turn the low, awkward edge of a roof into the room your family actually needs. The new upright wall creates useful headroom for a bedroom, bathroom or workspace, while windows bring in light and a view.
We have designed and built loft conversions across London and the South East for more than 35 years. In our own experience, dormers are by far the most common type of conversion; we estimate that we build more of them than all the other types combined. That is our experience, not an industry-wide statistic. The right answer for your house still starts with its roof, stairs and the way you want to use the space.
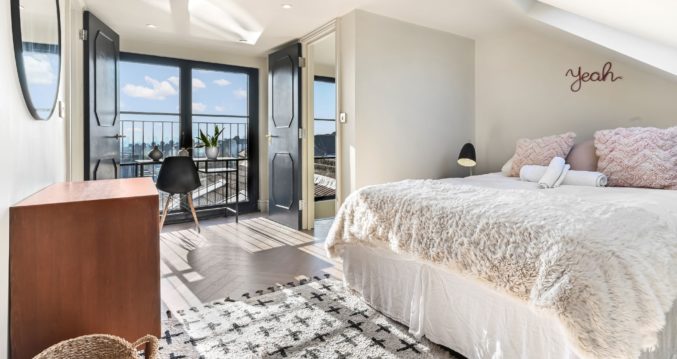
Our Leytonstone project: the new upright rear wall shows exactly where a dormer gains headroom.
Dormers at a glance
Typical result: a main bedroom and en-suite or another flexible room, where the roof and staircase allow.
Starting cost: around £45,000 for a rear dormer; your quotation depends on the house and specification.
Build time: often around 8–12 weeks once construction starts, depending on the project.
What is a dormer loft conversion?
A dormer is an extension projecting from a sloping roof. It replaces part of the slope with an upright outer wall and its own roof. A rear flat-roof dormer is particularly useful on a terraced house because it can create standing room across much of the rear of the loft. The extra height also makes it easier to place a bed, fitted storage and a shower room.
“Flat roof” describes its appearance, but it is not built dead level. A slight fall carries rainwater to the drainage outlet. We form that fall within the roof construction, so the finished ceiling in the loft remains level.
A dormer is more than a roof box. We plan the new floor, staircase, windows, bathroom drainage, insulation and fire safety together so the room works as part of your home.
Will a dormer work on my house?
Many terraced, semi-detached and detached houses can take a dormer. The key questions are how much height exists under the ridge, where a safe staircase can arrive, how the roof is supported and what the finished floor and insulated roof will leave you with. A dormer adds height towards the eaves, but it cannot remove every limit of a very low roof.
We measure those points at the survey before suggesting a layout. The existing ceiling joists are generally not the floor for a habitable room; a loft conversion needs a properly designed new floor structure and suitable support. A trussed roof may also be convertible, but it needs a specific structural design. Read about trussed roof conversions.
If your roof already has generous height and you want to keep its original shape, a rooflight conversion may be a simpler choice.
Which dormer design makes sense?
Rear flat-roof dormer
Often the most effective way to make a usable bedroom and bathroom in a typical terrace. The dormer extends the rear roof slope, creating a straight wall and room to stand where the roof was low.
Smaller pitched or side dormer
A more focused addition can put a window and headroom where they are needed. Its position and appearance depend on the roof and the planning rules for the property.
L-shaped or combined conversion
With a suitable rear addition, linked dormers may create a more flexible floor plan. On some end-of-terrace or semi-detached houses, a rear dormer can be paired with a hip-to-gable alteration. Compare our L-shaped and hip-to-gable guides.
What does a finished dormer look like?
These are completed Absolute Lofts projects, with different families and different briefs. Follow each link for the full story and more photographs.
St Albans · Rear dormer · 8 weeks
A room for a son coming home
This family needed a bedroom with space to work and its own shower room. We fitted the new stairs above the existing staircase and used full-height glazing to make the loft feel bright and open.
When the children outgrew a shared room, the family gained a bedroom and en-suite for their teenage son. Storage beneath the remaining slopes makes use of space that would otherwise be awkward.
A bedroom, freestanding bath and wide rear glazing share one open space. Because this was an open-plan layout, the design included a specific fire safety solution.
A rear dormer loft conversion starts from around £45,000. Treat that as a guide, not a fixed price. Roof structure, access, scaffolding, stairs, bathroom and window choices all affect the final quotation.
We survey the house and discuss the rooms and finishes you want before quoting. Your quotation will set out what is included for your particular project.
Many rear dormers on houses in England can use permitted development rights if the property retains those rights and the design meets all the conditions. The limits on additional roof volume are 40 cubic metres for terraced houses and 50 cubic metres for other houses. These are planning limits, not the floor area or a promise of the space your home will gain.
The position of the dormer, conservation area status, previous roof extensions and any restrictions on the property matter. Flats and maisonettes do not have the same householder rights. We check the route for your particular home, and can discuss whether a Certificate of Lawfulness is appropriate.
Planning permission and building regulations are different. A habitable loft needs building control approval for its structure, stairs, insulation and fire safety even where planning permission is not required. A shared wall may also require party wall procedures. Read our planning guide.
What happens after the survey?
We develop the layout, drawings and structural design, establish the approval route and then build and finish the loft. A typical dormer construction period is around 8–12 weeks, but your programme depends on the house and specification. Many families continue living at home during the work; we explain access and disruption before it begins.
It creates headroom where the roof falls away, but the existing ridge height, new floor and staircase still set limits. We need to measure your roof before giving a reliable answer.
Can we have an en-suite?
Often, yes. Both the Romford and St Albans projects above include one. Its best position depends on headroom, the stair landing and drainage.
Will the ceiling slope because the dormer roof drains?
No. The necessary fall for rainwater is built into the roof above the room, leaving a level finished ceiling inside.
Find out what your roof can become
Tell us what your family needs. We will look at the roof and the rooms below, discuss realistic layouts and give you a quotation based on your home.