Trusted for over 35 years Request a free quote
Absolute Lofts has completed 36 verified loft conversions across Barnet in the last 10 years. From growing families needing extra bedrooms to homeowners working from home and top-floor flat owners wanting more space, our local projects show what can genuinely be achieved.

Most homeowners do not start with a particular loft conversion type in mind. They start because the existing house no longer works as well as it once did.
That is clear from our own work in Barnet. On Warwick Road, a second child was on the way and the parents needed to release bedrooms downstairs for the children. On Margaret Road, both homeowners were working from home and an existing bedroom had already become a permanent office. At Sutton Crescent, the owners of a top-floor flat wanted more usable space while also improving the property for the future.
These are different circumstances, but they all lead to the same question: can the existing home provide the rooms the household now needs without moving?
For many Barnet properties, the answer can be yes. The right design might create a new main bedroom and en-suite, two additional bedrooms, a separate bathroom, a home-working arrangement or simply enough additional space to make the existing house work properly again.
Need more space but want to stay in your Barnet home? Call Absolute Lofts on 0800 24 30 48 or request a free survey and quotation.

Absolute Lofts has completed 36 verified loft conversions across Barnet during the last 10 years. The three projects below show why local experience matters: they involve different property types, different homeowner needs and different planning and construction considerations.
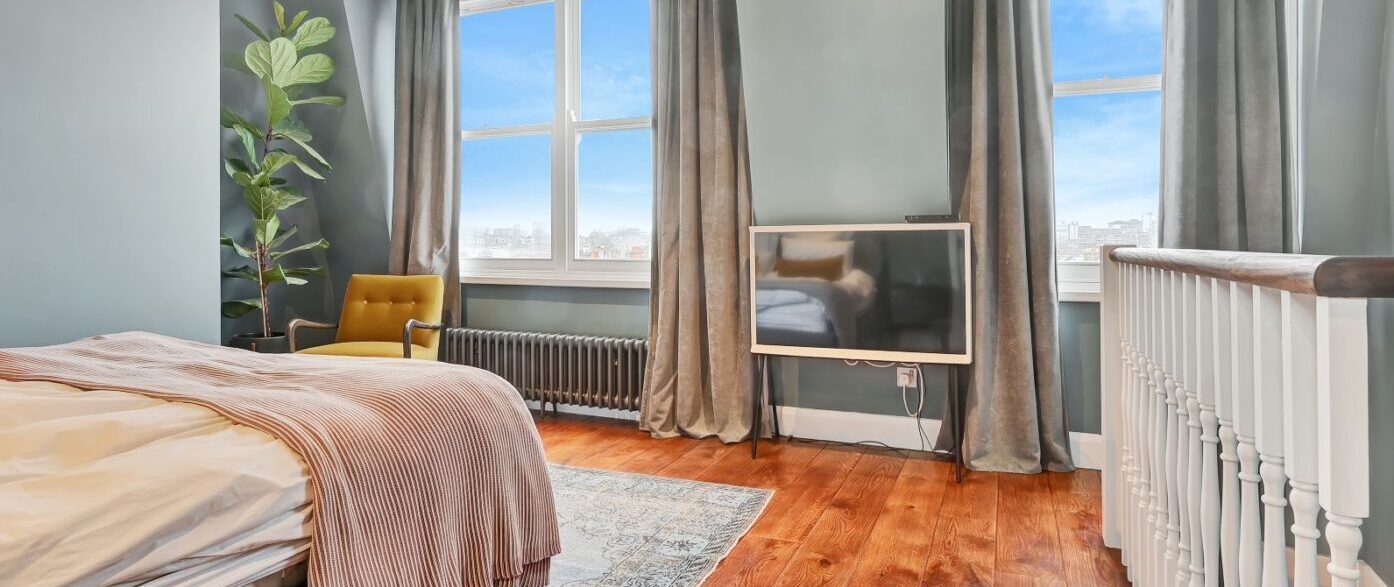
On Warwick Road, we completed a rear dormer loft conversion on an end-of-terrace house. With a second child on the way, the family needed to free up the existing bedrooms below. The parents moved into the new loft bedroom, allowing the children to have the rooms they needed elsewhere in the house.
The conversion includes a full-width rear window with side panels, two Velux windows within the front roof slope and a fully tiled en-suite shower room with underfloor heating.
The project also involved work that goes beyond simply creating the new room. The existing roof was re-covered and the chimney was removed from the roof and within the loft to increase the usable bedroom space. Because this involved the neighbouring property, the work was agreed beforehand and covered through the Party Wall process.
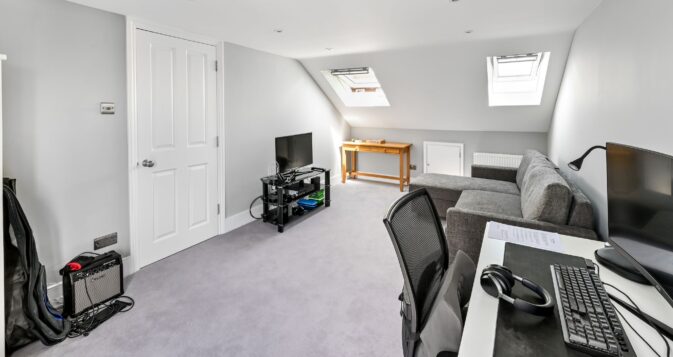
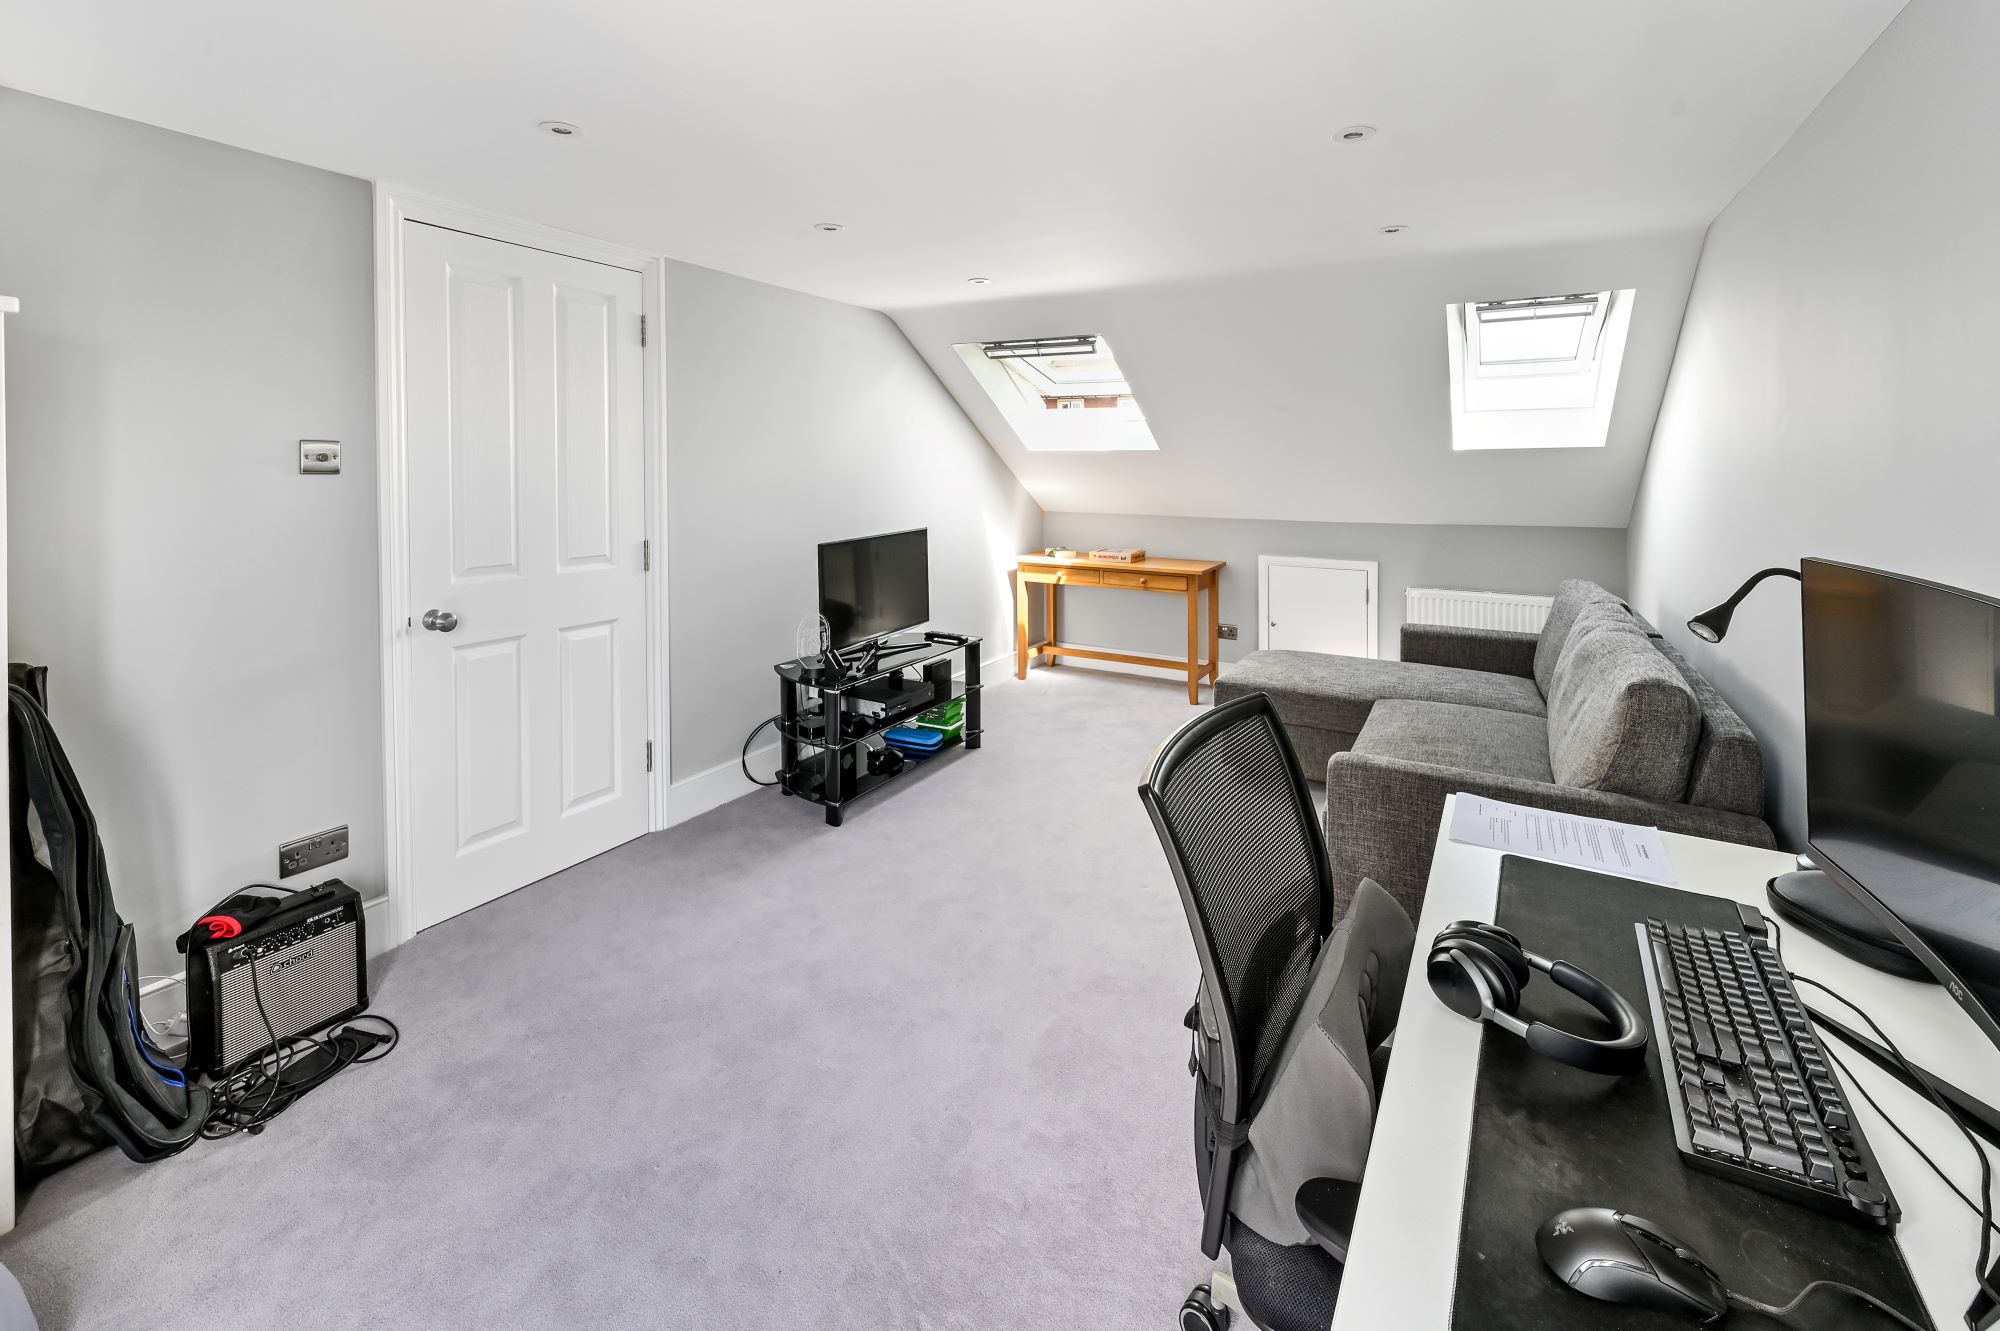
At Margaret Road, both homeowners were working from home and a downstairs bedroom had already become a full-time office. The house therefore needed a proper main bedroom elsewhere.
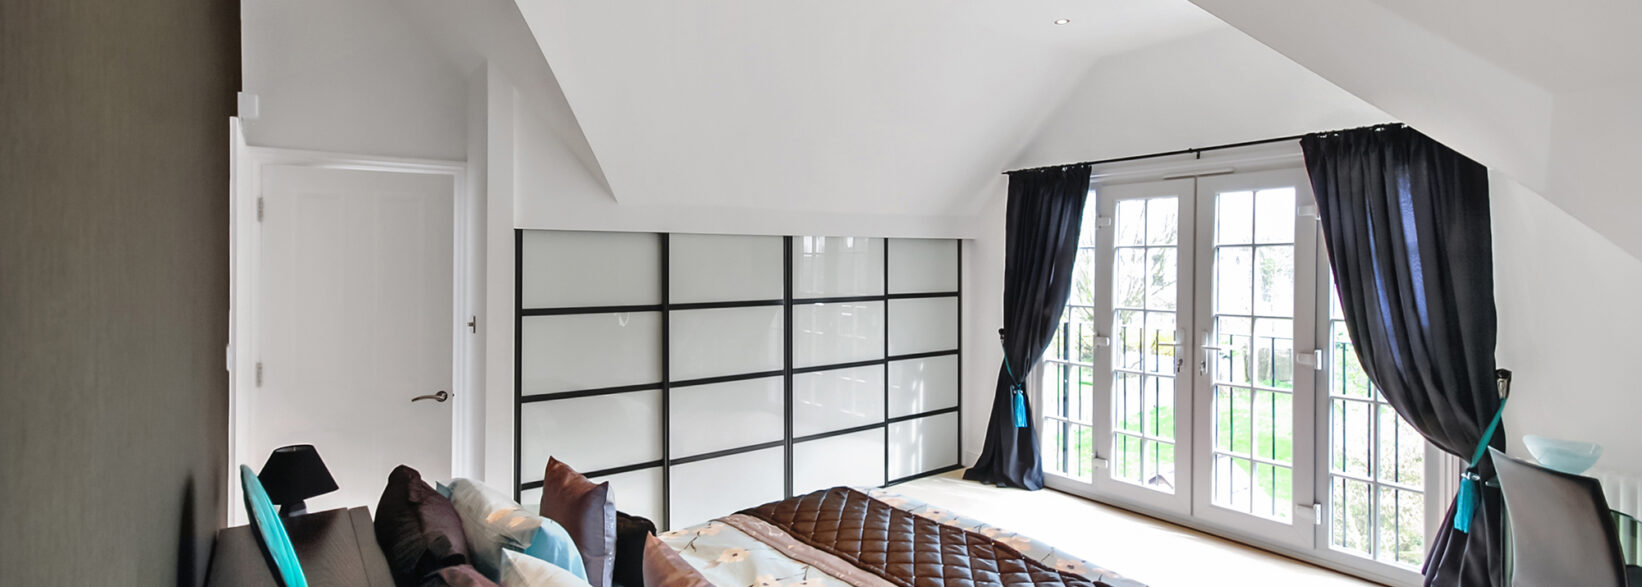
The end-of-terrace property had a hipped roof with good existing head height. A hip-to-gable conversion made better use of the roof width and created a large bedroom with high ceilings.
The loft includes a generous shower room with twin basins and a walk-in shower, French doors with side panels, fitted wardrobes and a window within the new gable end bringing natural light over the staircase.
The result was not simply another room in the roof. It allowed the homeowners to keep the downstairs office their working lives now required while restoring the bedroom accommodation the house had lost.
Sutton Crescent demonstrates a very different type of Barnet project. The clients owned the top-floor flat within a converted house and wanted additional living space while also improving the value and usefulness of the property.
Because the property is a flat, it did not benefit from the permitted development rights available to qualifying houses. A planning application was therefore submitted to the London Borough of Barnet and approved before construction began.
The finished conversion includes a rear dormer, two Velux windows within the front roof, new roof tiles across the existing roof and dormer, and a roof dome above the flat roof over the staircase to introduce daylight into the access route.
Together, Warwick Road, Margaret Road and Sutton Crescent demonstrate the range behind the project counter: growing-family space, working-from-home pressure and a planning-led conversion to a top-floor flat.
Absolute Lofts has also completed an L-shaped dormer annexe conversion in Barnet, providing another detailed example of our work in the borough.

The correct loft type depends on the roof and the rooms the homeowner wants to create. Barnet contains terraces, semi-detached and end-of-terrace houses, detached homes and converted flats, so one design should not be applied automatically across the borough.
A rear dormer loft conversion can work particularly well where a terrace or similar pitched-roof property needs more full-height floor space. Warwick Road shows how this can create a substantial bedroom and en-suite while retaining rooflights within the front slope.
Period properties with a suitable rear outrigger can sometimes provide considerably more usable floor area with an L-shaped dormer. Absolute Lofts has already completed this type of conversion in Barnet and the finished project is available as a detailed case study.
Where a semi-detached or end-of-terrace house has a hipped roof, a hip-to-gable loft conversion can recover the floor area otherwise lost beneath the sloping hip. Margaret Road is a genuine Barnet example of that approach.
If the existing roof already provides sufficient height and usable floor area, a Velux rooflight conversion may achieve the required room without a large rear roof extension.
The important decision is therefore not which loft type is most popular. It is which design gives the individual house the bedroom, bathroom, storage and staircase arrangement the homeowner actually needs.
Unsure which option suits your property? Arrange a free survey and we can assess the existing roof before you commit to a design.

Many loft conversions to houses can be completed under permitted development rights, provided the property and proposed design meet the relevant limits and conditions. The planning position should always be checked before the design is treated as approved.
Where permitted development applies, obtaining a Certificate of Lawfulness provides formal evidence that the proposed work is lawful and can be useful when the property is later sold.
Flats are different. A flat within a converted house does not have the same permitted development rights for a roof enlargement. Sutton Crescent is a real Barnet example: a full planning application was submitted to the London Borough of Barnet and approved before the rear dormer was constructed.
Barnet also contains numerous conservation areas. These include Wood Street, Totteridge, Monken Hadley, Mill Hill, Golders Green and Hampstead Garden Suburb, amongst others. The council confirms that some Barnet conservation areas are also covered by Article 4 Directions, which can remove particular permitted development rights.
This means two similar-looking houses in different parts of the borough can have different planning constraints. In sensitive locations, dormer size, roof alterations, materials and visibility from the street may all require closer consideration.
We therefore check the property’s planning status, conservation-area position and any relevant Article 4 restrictions before deciding whether the correct route is permitted development or a planning application.

Creating enough floor area is only part of designing a successful loft conversion. Stair position, natural light, bathroom layout, structure and the way neighbouring properties are affected can be just as important.
Margaret Road is a useful example. The window formed within the new gable was not simply an external design feature; it brings natural light over the new staircase. Sutton Crescent required a different solution, using a roof dome above the staircase access route.
Warwick Road demonstrates another practical issue. Removing the chimney increased the usable space within the loft, but because the work affected the adjoining property it had to be considered through the Party Wall process before construction.
Bathroom position also affects how successfully the new floor works. Margaret Road could accommodate a generous shower room with twin basins and a walk-in shower, while Warwick Road uses the available space for a private fully tiled en-suite with underfloor heating.
All habitable loft conversions must also comply with Building Regulations. Structure, insulation, ventilation, staircase design, fire safety and other requirements need to be resolved as part of the design rather than treated as additions once construction has started.
This is where experience from completed projects matters: the best layout is not simply the one that looks largest on a drawing, but the one that can be built properly and works naturally with the house below.

The cost of a Barnet loft conversion depends on what actually needs to be built. Roof shape, structural work, loft type, bathroom specification, glazing, fitted storage and planning requirements can all affect the final quotation.
A straightforward rear dormer is therefore not directly comparable with a hip-to-gable conversion containing a large bedroom, shower room, French doors and fitted wardrobes, or an L-shaped conversion extending over an additional rear roof.
Rather than publishing a local price that may bear little relationship to a particular house, we recommend using our loft conversion cost guide to understand the main cost factors and then surveying the actual property for an accurate quotation.
For programme planning, drawings are normally prepared for client approval in around two weeks. A Certificate of Lawfulness can take around two to eight weeks once submitted, while a planning application generally requires a longer approval period.
Once the relevant approvals are in place, many Absolute Lofts builds take around 8–12 weeks, depending on the conversion type, property and specification.
For a cost and programme based on your actual Barnet property, call 0800 24 30 48 or request a free survey and quotation.
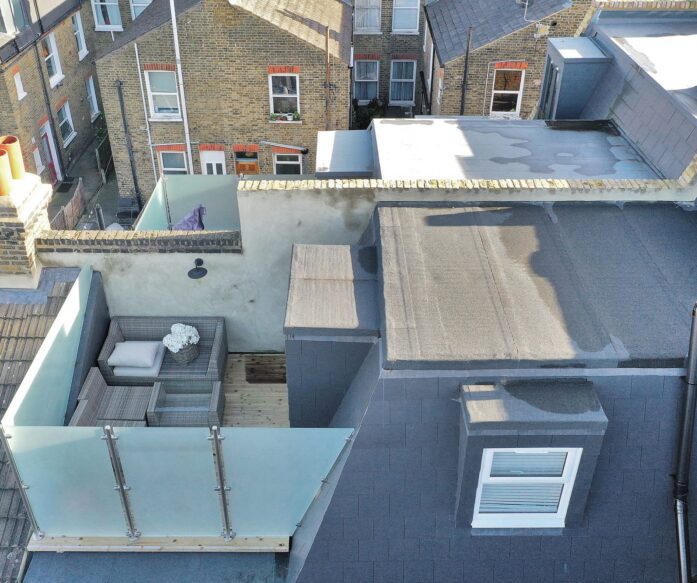
Moving is not always the wrong answer, and a loft conversion cannot solve every problem within a house. But where the pressure is primarily another bedroom, another bathroom or replacing a bedroom that has become an office, extending upwards can solve the exact problem without changing everything else about where the family lives.
Warwick Road demonstrates that clearly. The parents did not need a different neighbourhood; they needed enough bedrooms for a growing family. Moving themselves into the loft released the rooms their children needed below.
At Margaret Road, the change was caused by working from home. A downstairs bedroom had become a permanent office, so creating a new main bedroom in the loft allowed the house to adapt to a different way of living.
That is a stronger reason for considering a loft conversion than a generic claim about adding value. The starting point should be whether the additional floor solves a genuine problem within the existing home. Any improvement in future saleability then sits alongside that practical everyday benefit rather than replacing it.

Absolute Lofts has completed 36 verified loft conversions across Barnet during the last 10 years. That recent local record sits alongside 38 years of loft conversion experience and more than 5,470 completed projects across London and the surrounding area.
For a Barnet homeowner, however, the local projects are the most useful evidence. Warwick Road shows how a rear dormer helped a growing family reorganise their bedrooms. Margaret Road shows how a hip-to-gable conversion solved the loss of a bedroom to home working. Sutton Crescent demonstrates experience with a top-floor flat requiring a full Barnet planning application.
We can also show completed Barnet work beyond those three projects, including our Barnet L-shaped dormer annexe case study and virtual-tour material.
The process is managed from initial survey and drawings through the relevant planning or Certificate of Lawfulness route, construction and Building Control completion. That means the design decisions and practical building requirements are considered together rather than passed between unrelated companies.
Planning a loft conversion in Barnet? Call 0800 24 30 48 or request your free survey and quotation.
I own a flat in a converted house in Barnet. Do I need planning permission?
Yes. Flats do not benefit from the householder permitted development rights used for many roof enlargements. Sutton Crescent is a genuine Absolute Lofts example where a planning application was submitted to the London Borough of Barnet and approved before construction.
Can a Barnet house with a hipped roof have a hip-to-gable conversion?
Potentially, yes. Where the property type, available roof space and planning position are suitable, changing the sloping hip into a vertical gable can create significantly more usable loft width. Margaret Road is a real local example.
Do Barnet conservation areas affect loft conversions?
They can. Barnet contains numerous conservation areas and some are also covered by Article 4 Directions that restrict particular permitted development rights. The property should therefore be checked before assuming that a dormer or other roof alteration can proceed without planning permission.
For more general guidance, see our loft conversion FAQs.
Thinking about a loft conversion in Barnet? Absolute Lofts has completed 36 projects across the borough in the last 10 years. Call 0800 24 30 48 to discuss what is realistically achievable in your own home.