
Trusted for over 35 years Request a free quote
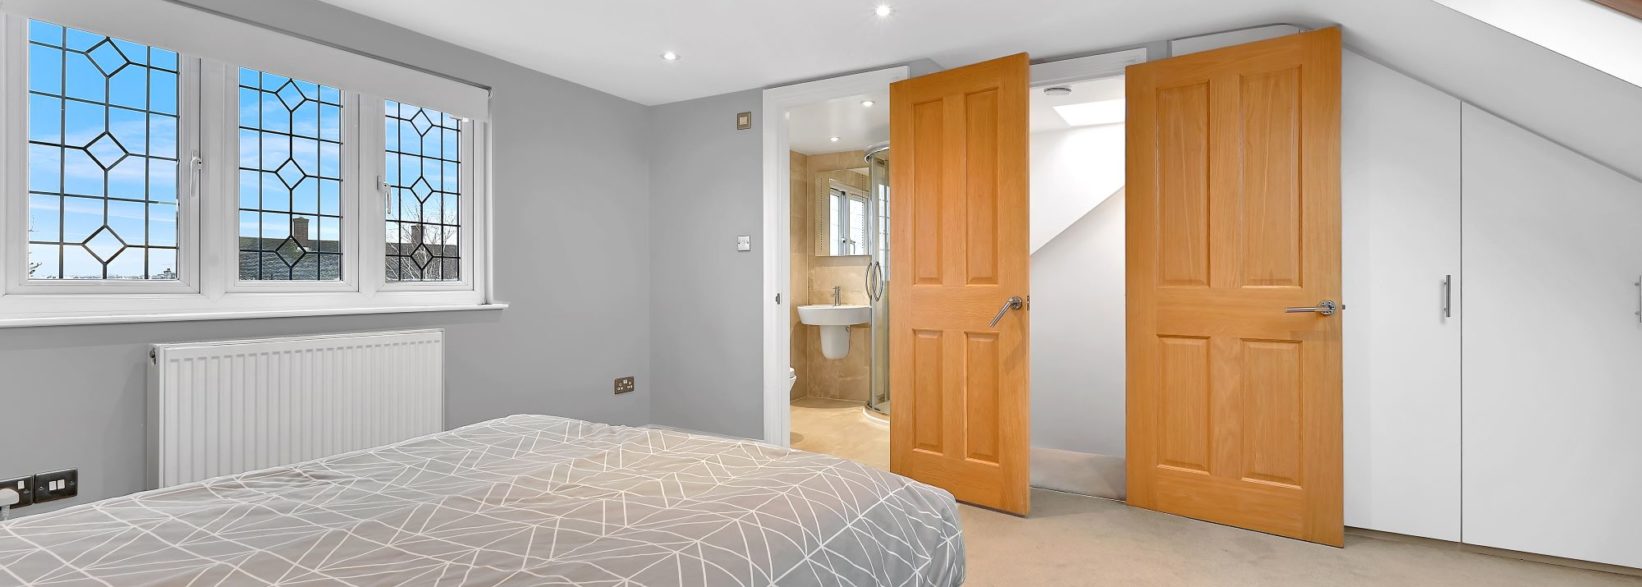
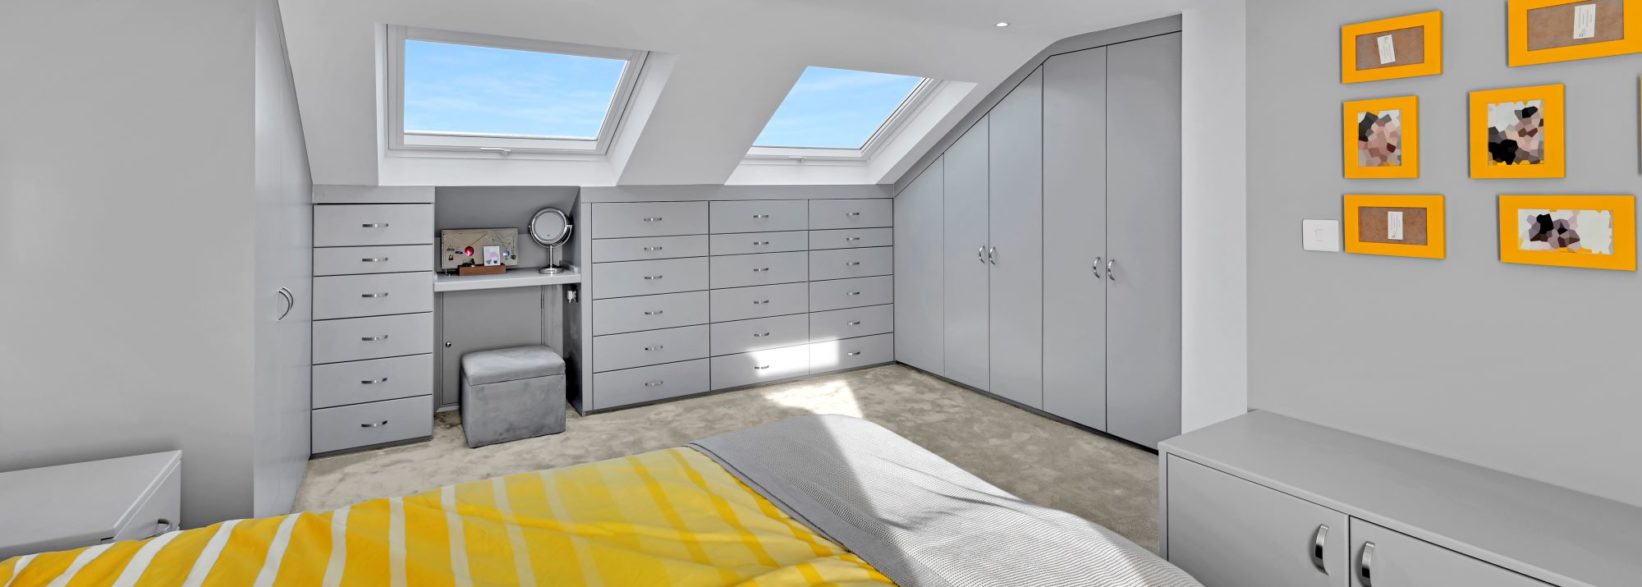
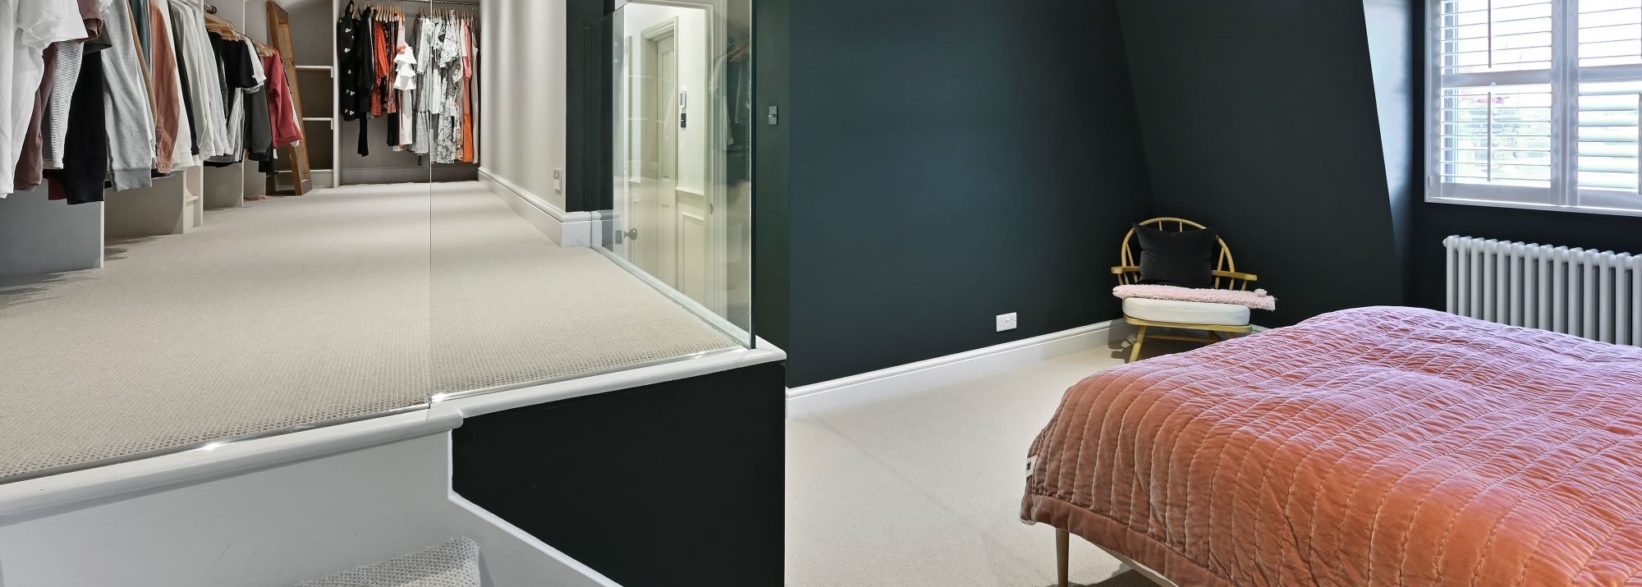
Absolute Lofts has completed 3 verified Billericay projects during the last 10 years, helping homeowners create extra bedrooms, bathrooms and more useful family space without automatically having to move home.

Most homeowners do not start by deciding they want a dormer or hip-to-gable conversion. They start with a problem inside the house: children need their own bedrooms, a box room has become a home office, another bathroom would make family life easier, or moving would mean giving up a property they would otherwise prefer to keep.
Our completed Billericay projects show how different those reasons can be.
One family wanted to turn their existing three-bedroom terrace into a much larger family home rather than move. At Meadow Way, the owners were preparing for a future sale and wanted additional bedrooms and another bathroom to make the property more desirable. At Hillside Road, working from home meant the existing small box room was needed as an office, so replacement bedroom space had to be created elsewhere.
The right loft conversion therefore starts with understanding why the additional space is needed. That affects how many rooms should be created, whether a bathroom is private or shared, where the staircase should arrive and how much of the roof should be converted.
Need more usable space in your Billericay home? Call Absolute Lofts on 0800 24 30 48 or request a free survey and quotation.

Our project record shows 3 completed Billericay loft conversions during the last 10 years. Rather than relying on generic examples, these projects show how different houses and homeowner requirements led to different loft layouts.
This mid-terrace already had three bedrooms, but the owners had seen the extra space achieved by a neighbour’s loft conversion and wanted to gain more rooms without moving elsewhere.
A rear dormer conversion created two additional bedrooms and an en-suite shower room, effectively turning the house into a five-bedroom home. The main loft bedroom became a spacious private room with its own en-suite, while the second bedroom provided another genuinely useful room rather than simply creating one oversized suite.
The project took approximately 10 weeks to build.
At Meadow Way, the semi-detached property’s owners had a different objective. They wanted to increase the value and desirability of the house before a future sale by adding more bedrooms and another bathroom.
A hip-to-gable conversion created two bedrooms: one within the rear dormer and another beneath the sloping front section of the roof. A separate bathroom was positioned off the loft landing so both bedrooms could use it, with a fully tiled walk-in shower and roof dome above.
The staircase rises over the existing stairs at the free end of the house, with a new window formed within the gable. Three Velux windows were installed within the front roof and useful storage was retained behind the dwarf wall.
Externally, red clay tile hanging was used to complement the main roof, while new soffits, fascias and guttering were fitted to the whole house. A Certificate of Lawfulness and Party Wall Agreement were obtained. The build took approximately 12 weeks.
At Hillside Road, working from home had changed how the existing terraced house needed to function. The homeowner wanted to convert the small existing box room into an office without losing a bedroom.
The solution was a rear dormer creating a large new bedroom and en-suite shower room. The en-suite is accessed directly from the bedroom and includes a shower tray with glass enclosure, half-height tiling around the room and full tiling within the shower enclosure.
French doors with side panels and a glass balustrade bring light into the rear of the bedroom. Two Velux windows were fitted within the bedroom and a third above the new staircase, which was positioned over the existing stairs.
The customer supplied IKEA wardrobes, which Absolute Lofts fitted into the finished bedroom. A Certificate of Lawfulness and Party Wall Agreement were obtained and the project took approximately 10 weeks.
The important outcome was that the homeowner gained the bedroom and bathroom space required upstairs while freeing the existing box room to become a proper home office — without needing to move.

Property type matters, but it should not be used as a shortcut for choosing the loft design. Roof shape, available headroom, staircase position, structural arrangement and the rooms required all need to be considered together.
Our own Billericay work demonstrates the difference. We have converted terraced properties with rear dormers and a semi-detached house using a hip-to-gable design. Both approaches created substantial additional accommodation, but for different roof shapes and different homeowner requirements.
A traditional pitched-roof terrace can often provide useful space with a rear dormer, particularly where full-height bedroom and bathroom accommodation is required. On suitable semi-detached houses with a hipped roof, extending the hip into a gable can increase the usable width of the loft before the internal rooms are planned.
Other houses may already have sufficient roof volume for a simpler rooflight-led design, while some properties need a more substantial alteration to achieve the homeowner’s required layout.
The first survey is therefore about more than measuring the loft. We consider the existing house below it as well: where the staircase can fit, which rooms could be released for another purpose and what arrangement will give the family the most practical overall result.

The best conversion type is the one that creates the rooms the household actually needs while working with the existing roof.
A dormer loft conversion is particularly useful where more full-height floor space is required. Our two Billericay terrace projects demonstrate that flexibility: one created two bedrooms and an en-suite, while Hillside Road required one larger bedroom with its own shower room.
A hip-to-gable loft conversion can be effective on a suitable semi-detached or detached property where the existing roof slopes down at the side. At Meadow Way, changing that hipped side into a gable helped create enough usable roof space for two bedrooms and a separate bathroom.
A Velux loft conversion may suit a roof that already has enough usable height and floor area without the additional volume of a large dormer. The important question is not which conversion is cheapest or most popular, but whether it can deliver the required rooms properly.
This is also why we avoid automatically designing every loft as one large principal suite. Two bedrooms may be more valuable to a growing family, while another household may be better served by one generous bedroom, an en-suite and enough storage to keep the room uncluttered.
Not sure which loft type suits your property? Arrange a free survey and we can assess the existing roof and explain which design gives the best route to the rooms you actually need.

Many house loft conversions can be completed under permitted development rights, but this depends on both the property and the proposed design. It should therefore be checked rather than assumed.
For a roof enlargement to fall within the normal permitted development volume limits, additional roof space must not exceed 40 cubic metres on a terraced house or 50 cubic metres on a detached or semi-detached house. Previous roof enlargements also count towards that allowance.
Other rules cover matters such as roof height, the principal roof slope and external appearance. Permitted development rights can also be restricted or unavailable in certain circumstances, so the individual property’s planning position needs to be established before the approval route is chosen.
Where a loft conversion complies with permitted development, a Certificate of Lawfulness can provide formal evidence that the proposed work is lawful. Both Meadow Way and Hillside Road were completed with Certificates of Lawfulness.
If the proposed design falls outside the permitted development rules, planning permission may instead be required.
Our approach is to establish the approval route around the actual design rather than alter a homeowner’s expectations after the rooms have already been planned.

A successful loft conversion is not simply about achieving the maximum floor area. The staircase, bathrooms, natural light, storage and structural requirements all have to work together if the new level is going to feel like a genuine part of the house.
Loft conversion staircase position is particularly important because it affects both the loft and the floor below. At Meadow Way and Hillside Road, the new stairs were positioned above the existing staircase. The two properties then used different methods of introducing daylight: Meadow Way gained a window within the new gable end, while Hillside Road has a Velux roof window above the stairs.
Bathroom position should reflect how the loft will be used. Meadow Way has two loft bedrooms, so the bathroom was placed off the landing where both rooms can access it. Hillside Road was designed around one principal bedroom, making a private en-suite the more logical arrangement.
Storage is another area where reduced headroom can become useful rather than wasted. At Meadow Way, the lower section of the front roof is used as storage behind the dwarf wall. Hillside Road instead incorporates wardrobes within the new bedroom.
Both projects also required Party Wall Agreements. Party Wall requirements need to be considered early where structural work affects a wall shared with an adjoining property.
Building Regulations apply to loft conversions irrespective of whether full planning permission is required. They cover important areas including structure, insulation, ventilation, staircase design and fire safety.
Natural light also needs to be designed around the layout rather than added afterwards. Across Meadow Way and Hillside Road, the solutions include dormer windows, Velux roof windows, a new gable-end window, French doors with side panels and a roof dome over the shower room.
These decisions determine whether a loft simply adds floor area or becomes a practical new storey that works properly every day.
There is no useful single price that applies to every Billericay loft conversion. The final cost depends on the existing roof, structural work, conversion type, number of rooms and the level of internal specification.
A dormer creating one bedroom and an en-suite is a different build from a hip-to-gable conversion containing two bedrooms, a landing bathroom, additional glazing and changes to the external roofline. Bathrooms, fitted storage, specialist glazing and other finishes also influence the quotation.
Our actual Billericay projects provide a useful indication of construction times. The published CM12 rear dormer containing two bedrooms and an en-suite took approximately 10 weeks. Hillside Road also took 10 weeks, while the larger Meadow Way hip-to-gable project took approximately 12 weeks.
Those are completed-project examples rather than promises for every house. The programme for an individual conversion depends on its design, structural requirements and specification.
There also needs to be sufficient time before construction for drawings, structural calculations and any required Certificate of Lawfulness, planning or Party Wall procedures.
For more information about the factors that affect price, read our loft conversion cost guide.
For an accurate figure for your own Billericay property, request a free survey and quotation or call 0800 24 30 48.

The strongest evidence on a local loft conversion page is not a general claim about what could be built. It is proof of what has already been completed.
Absolute Lofts has 3 verified Billericay projects from the last 10 years, covering different property types and three very different homeowner requirements.
One family gained two additional bedrooms and an en-suite because they wanted more room without leaving their existing home. At Meadow Way, the owners added two bedrooms and another bathroom to make their semi-detached property more valuable and desirable for sale. At Hillside Road, creating a new loft bedroom and en-suite released the existing box room to become a dedicated home office.
The project details provide the proof: a bathroom shared from the landing at Meadow Way, a new gable-end window, roof-dome lighting and red clay tile hanging; French doors, glass balustrade, staircase rooflight and fitted wardrobes at Hillside Road; and a completed CM12 rear dormer that transformed the amount of bedroom space available to the family.
That local experience allows us to discuss a Billericay property in terms of the rooms the homeowner actually needs, the roof that already exists and the practical decisions required to make the new floor work.
Planning a loft conversion in Billericay? Call 0800 24 30 48 or request your free survey and quotation.
Can a Billericay semi-detached house have a hip-to-gable loft conversion?
Where the roof and property are suitable, yes. Our Meadow Way CM11 project is a genuine local example, creating two bedrooms and a separate bathroom with a hip-to-gable design.
Can a loft conversion help if I need a home office?
Yes, and the office does not necessarily have to be inside the loft. At Hillside Road, a new loft bedroom and en-suite allowed the homeowner to convert the existing small box room into a dedicated office.
How long can a Billericay loft conversion take?
Our two documented Billericay rear-dormer projects took approximately 10 weeks, while Meadow Way took around 12 weeks. The actual programme depends on the design, structure and specification of each property.
For more general information, visit our loft conversion FAQs.
From creating extra bedrooms for a family that wanted to stay in their home, to improving a property before sale and freeing a box room for a home office, our completed Billericay projects show how different loft designs can solve very different space problems.


