
Trusted for over 35 years Request a free quote
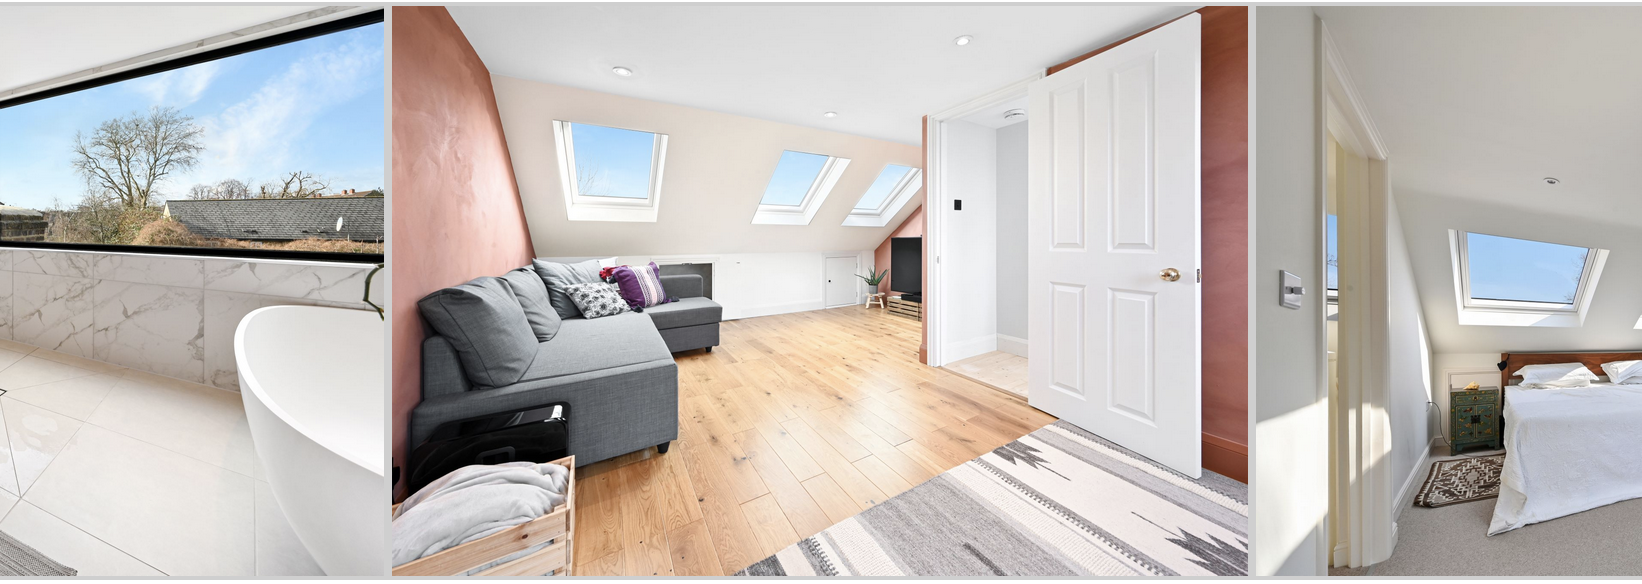
Loft conversion Crystal Palace services for homes across SE19, SE20 and SE26. Absolute Lofts designs and builds practical loft conversions for growing families, home-office pressure and homeowners who want more space without leaving Crystal Palace.
Crystal Palace is the sort of place many families fight to stay in. The park, excellent schools, fast transport links into London, independent shops and attractive period homes make it incredibly hard to leave once you’re settled. The problem is rarely the area itself — it’s the lack of usable space once family life expands.
Absolute Lofts designs and builds loft conversions across SE19, SE20 and SE26, creating the extra bedroom, shower room or peaceful main suite families desperately need without having to move. The trigger is often the same: a second or third child on the way, the box room turned into a permanent home office, or the frightening realisation that moving locally means a much bigger mortgage, huge stamp duty and losing the school catchment and community you’ve grown to love.
We have completed real Crystal Palace loft projects on roads including Maple Road, Garden Road and Rockmount Road, all visible on Google Maps and built by Absolute Lofts. These projects delivered the practical family layouts local homeowners actually need.
Request your free Crystal Palace loft quote and we will honestly assess what your roof space can support.

In a highly competitive area like Crystal Palace, local proof is everything. Homeowners want evidence that a builder truly understands local houses and can turn awkward roof space into rooms that genuinely improve daily family life.
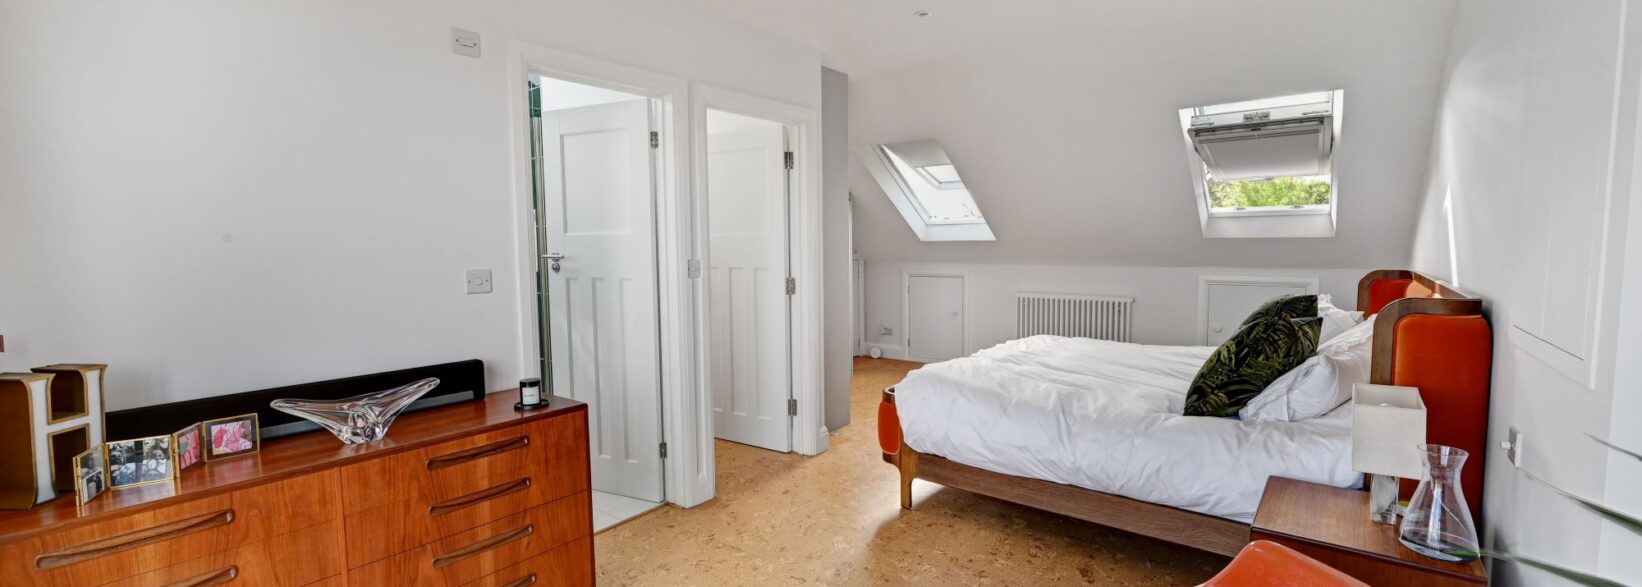
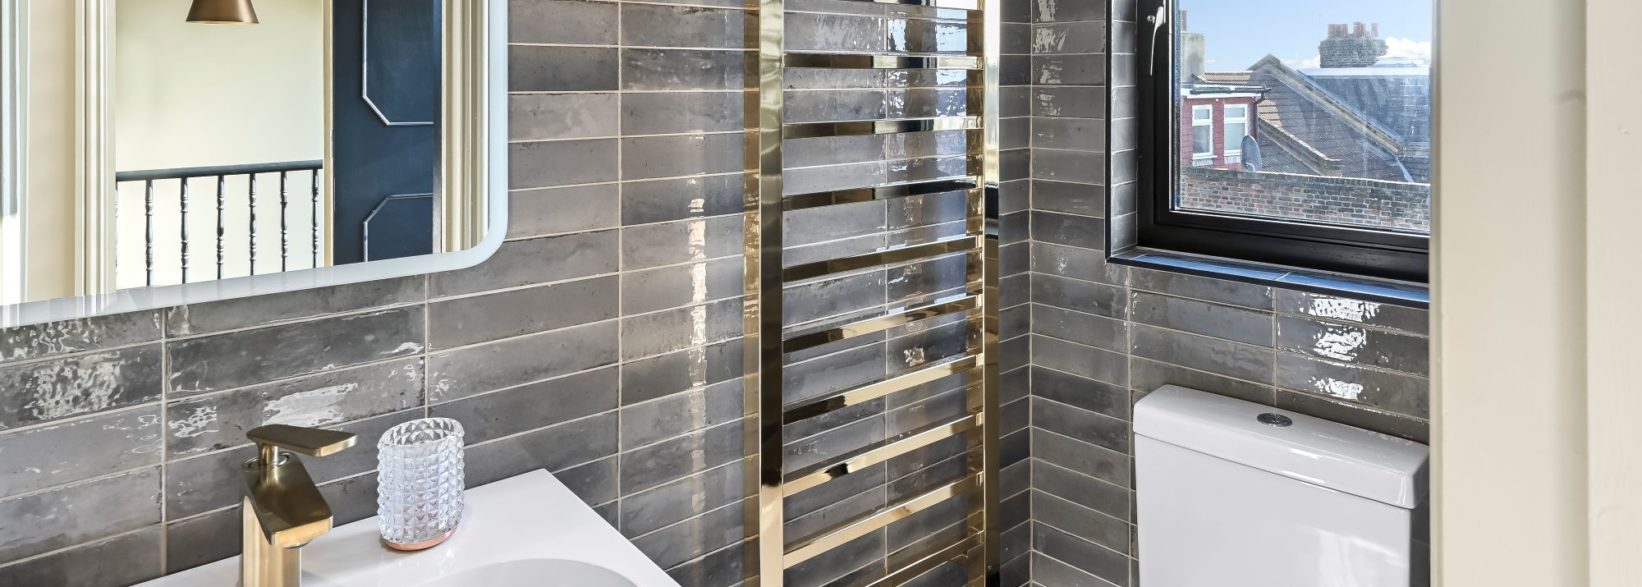
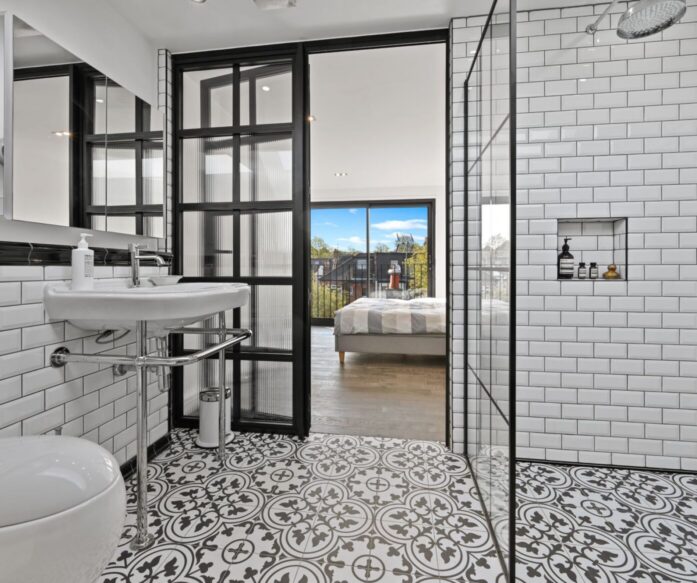
On Maple Road, we delivered a hip to gable loft conversion on a semi-detached Victorian home. The family gained a large master bedroom with a luxury en-suite wet room (complete with underfloor heating). A new gable window floods natural light down the staircase. The parents finally got the calm, private space they had been missing for years.
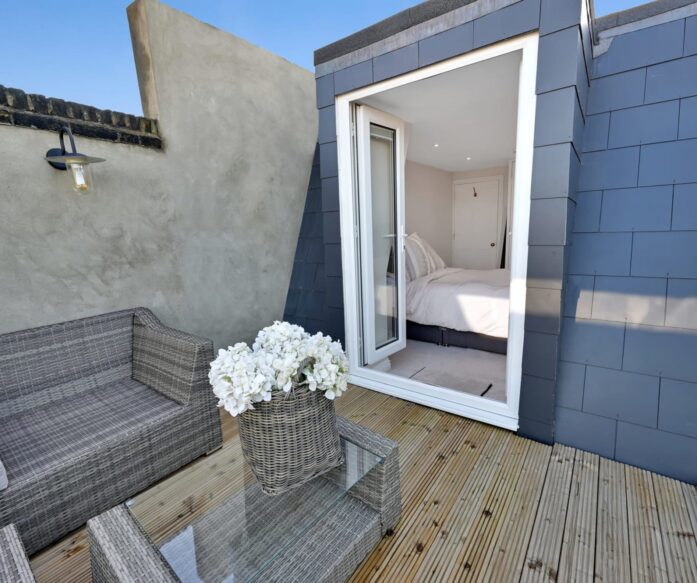
On Garden Road, we completed a rear dormer conversion on an end-of-terrace house. The new space includes a bright bedroom, shower room, French doors, a roof dome over the staircase, fitted wardrobes and timber flooring with two Velux windows. The homeowners turned a cramped property into one that now comfortably fits their growing family.
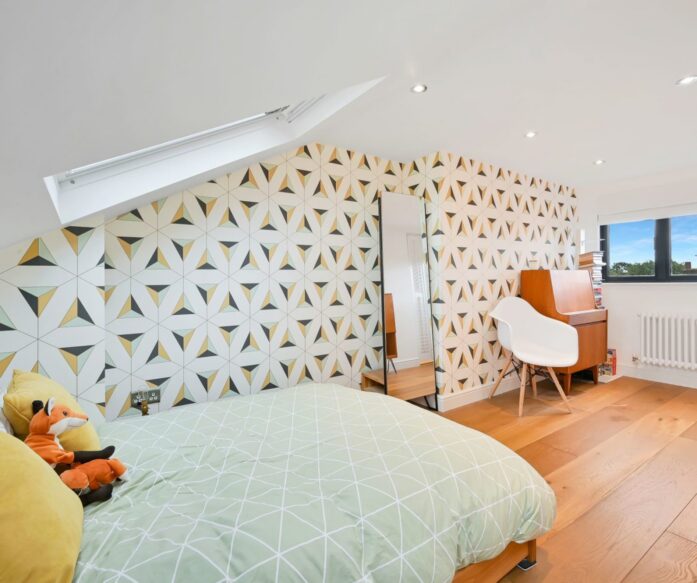
On Rockmount Road, a hip to gable conversion on a semi-detached home created two children’s bedrooms and a central shower room, accessed via a galleried hallway. Air conditioning was fitted for year-round comfort. The parents regained control of the downstairs layout after years of children sharing rooms.
These projects succeeded because we focused on real family needs — proper bedrooms, practical bathrooms, good light and layouts that feel planned, not squeezed in.

The right loft conversion in Crystal Palace depends on your roof shape, head height, staircase position and what rooms your family actually needs. We design around the property instead of forcing a one-size-fits-all solution.
A dormer loft conversion is often the most practical choice. It adds full head height and floor space — ideal for a main bedroom with en-suite and fitted storage.
A hip to gable loft conversion works particularly well on semi-detached homes (as seen on Maple Road and Rockmount Road). It creates significantly more usable width for better room layouts.
An L shaped loft conversion suits period properties with rear extensions when you need multiple rooms or a larger bathroom.
A mansard loft conversion delivers the largest top floor but usually requires planning permission and careful design.
A Velux loft conversion is a lighter option when your roof already has good head height and you want maximum natural light.

You don’t need to know whether your loft is convertible — that’s our job. During a free survey we check roof structure, ridge height, chimney positions, staircase route, water tank location and floor support.
Crystal Palace features Victorian terraces, Edwardian homes, 1930s properties, end-of-terrace and semi-detached houses. Some suit hip to gable for extra width, others work better with rear dormers or L-shaped designs. A few already have enough height for a simpler Velux solution.
The real question is whether the new space will be worth it. A successful loft conversion should feel comfortable, easy to furnish and naturally connected to the rest of the house — not an awkward afterthought.
Most families in Crystal Palace want either one generous main suite or (like the Rockmount Road project) two children’s rooms with a central shower room and proper landing.

Costs vary by design, specification and structural requirements. In 2026, most Crystal Palace family projects fall into these realistic ranges:
The typical goal is turning a 3-bed, 1-bath house into a 4-bed, 2-bath home, or reclaiming a bedroom lost to home working. When done well, this delivers strong value in Crystal Palace, though exact uplift depends on finish and local market conditions.
See our detailed loft conversion cost guide or request a survey for a quote based on your exact property.

Moving to a larger home in Crystal Palace is expensive and stressful. Stamp duty, agent fees, legal costs and a bigger mortgage can easily exceed £100,000 — all while risking losing your preferred school catchment and community.
A loft conversion lets you invest that money into the home you already love. It creates a new main bedroom, adds a shower room, gives children their own spaces, or restores the bedroom taken over by home working.
This is why we see so many growing families choosing to stay. The house that once felt perfect quickly becomes cramped when another child arrives or teenagers need privacy. A loft conversion solves the problem without uprooting your entire life.

Many loft conversions can proceed under permitted development, but this depends on your specific property and roof design. Crystal Palace sits near multiple borough boundaries (Bromley, Croydon, Lambeth), so requirements vary by exact address.
We guide you on planning permission, Certificate of Lawfulness, and party wall agreements where needed.
Typical timeline: drawings within 2 weeks, approvals 2–8 weeks, build starting shortly after. Most projects take 8–12 weeks on site.

Absolute Lofts has over 35 years of experience designing and building loft conversions across South London. We manage the entire process in-house — design, permissions, structural work and finishing — so you only deal with one reliable company.
This full-service approach is especially valuable in Crystal Palace where roof layouts vary widely. We get the staircase landing right, ensure proper head height in bathrooms, plan storage around slopes, and create space that genuinely feels part of the original home.
Our recent local projects on Maple Road, Garden Road and Rockmount Road prove we understand exactly what works here. We build to the latest regulations, including full fire safety (interlinked smoke alarms and protection). Read more about fire safety here.
Speak to Absolute Lofts for clear, honest advice on your Crystal Palace property.
It depends on the property. Semi-detached homes often suit hip to gable conversions, while terraced and end-of-terrace homes frequently work best with rear dormers or L-shaped layouts. We advise after assessing your roof.
Yes, in many cases. Our Rockmount Road project delivered two children’s bedrooms plus a central shower room in a hip to gable conversion. Feasibility depends on roof size and shape.
Some can be built under permitted development, others require planning permission. It depends on the design, previous extensions and local rules. We determine the right route early.
For more answers visit our main loft conversion FAQs.
The best next step is a free, no-obligation survey of your home. We’ll assess your roof space and clearly explain the best options — whether dormer, hip to gable, L-shaped, mansard or Velux.
Whether you need more bedrooms for growing children, a new shower room, or a better layout because home working has taken over a bedroom, we’ll give you practical advice tailored to your property.
Explore nearby projects in Beckenham, Bromley, Hither Green and Peckham.
Request your free quote or call 0800 24 30 48 today.
Thinking about a loft conversion in Crystal Palace? Call Absolute Lofts on 0800 24 30 48 and we will talk you through the best options for your home.