
Trusted for over 35 years Request a free quote


Planning a loft conversion in Leyton often starts with a practical problem: a growing family, a box room turned into a home office, or a house that would work better as a four-bedroom, two-bathroom home. Absolute Lofts helps E10 homeowners improve without moving.

Absolute Lofts has completed loft conversions across Leyton, with the project map currently showing 31 recent visible projects in and around E10. That map should be treated as a recent sample from the last 10 years, not the full lifetime total, because Absolute Lofts has been converting lofts across London for more than 35 years.
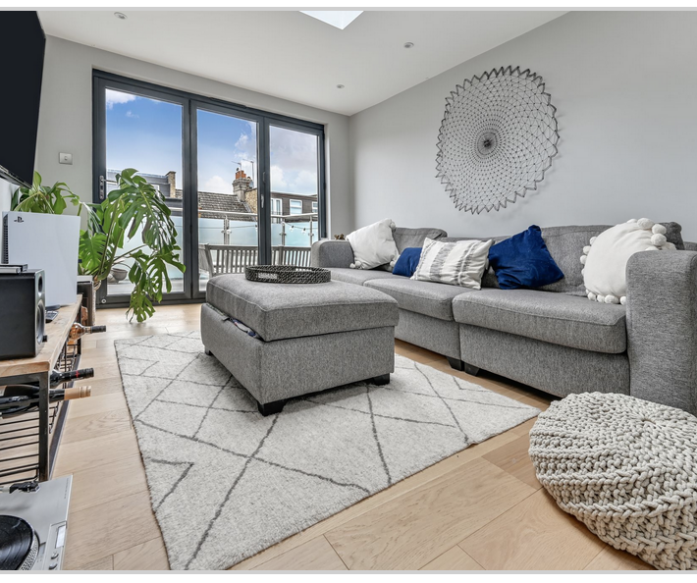
Recent Leyton examples include an L-shaped dormer loft conversion on Sedgwick Road, built on an end-of-terrace home to create a bedroom, shower room and a separate office within the rear addition. The main loft included a wooden floor, French doors and two Velux windows to the front roof, while the office was finished with a full-width rear window.
On St Marys Road, we completed a dormer loft conversion on a terraced home, creating a bedroom with an en suite wet room and air conditioning. On New Port Road, another L-shaped dormer created two bedrooms in the main loft and a large shower room within the rear addition, using a split-level layout where the rear addition sits lower than the main loft.
These are the kind of practical Leyton projects that matter to homeowners who want to know whether Absolute Lofts has worked nearby, not just whether loft conversions are generally available in the area.
Arrange a loft survey if you would like to know what type of conversion is likely to work for your Leyton home.

Many Leyton loft conversion enquiries come from families who need the house to work before life changes again. A second or third child, children needing separate bedrooms, or the smallest bedroom becoming a permanent home office can quickly make a three-bedroom home feel too small.
Moving is not always the realistic answer. In London, a house purchase can be slowed down by chains, surveys, legal delays and rising costs. Add stamp duty, estate agent fees, removals and the risk of losing local school routines, and improving the home you already own can feel far more practical.
A loft conversion can move the main bedroom upstairs, often with an en suite, leaving the existing bedrooms for children, guests or home working. In Leyton, where many families want to stay close to the Central Line, local schools, Coronation Gardens, Francis Road and the wider East London community, that can be a much better fit than starting again elsewhere.
There is also a financial reason. In some London and South East areas, a well-planned loft conversion can add £100,000 or more to a property’s value, especially where it turns a traditional three-bedroom, one-bathroom house into a four-bedroom, two-bathroom home. The exact uplift depends on the property, finish, layout, ceiling price and market conditions, so it should be treated as potential added value rather than a guaranteed return.

Leyton has a strong stock of Victorian and Edwardian terraced houses, along with end-of-terrace homes and later family properties. These homes often have the kind of roof space that can be adapted into a proper bedroom, shower room or home office, provided the height, structure and staircase position work.
Terraced houses often suit rear dormer loft conversions because the dormer creates better head height and a more practical floor area. Homes with a rear addition may suit an L-shaped dormer, especially where the family wants a larger layout with a shower room, extra storage or a separate office space. End-of-terrace homes can sometimes offer more flexibility because of the side roof shape and the way the staircase can be planned.
The confirmed Leyton projects show how different layouts can be used. Sedgwick Road used the rear addition for an office, New Port Road used a split-level L-shaped layout to create two bedrooms and a large shower room, and St Marys Road used a dormer to create a bedroom with en suite wet room.
The best starting point is a survey, because two Leyton houses on similar streets can still need different designs once roof height, chimney positions, party walls and staircase options are checked.

The most suitable loft conversion type depends on the house, the roof structure and what the homeowner needs the new floor to do. In Leyton, the strongest options are usually dormer loft conversions and L-shaped dormer loft conversions, although other designs can work where the property suits them.
A dormer loft conversion is often the most practical choice for terraced homes because it creates the head height and floor space needed for a proper bedroom and bathroom. The St Marys Road project is a good example of this, with a bedroom, en suite wet room and air conditioning added within the new loft layout.
An L-shaped dormer loft conversion can work well where the house has a rear addition. It gives more flexibility than a standard dormer and can create space for a larger bathroom, a second bedroom or a separate home office. The Sedgwick Road and New Port Road projects both show how useful this layout can be in Leyton homes.
Some homes may suit a Velux loft conversion if the existing roof height is already strong. A hip to gable loft conversion or mansard loft conversion may be considered where the property shape, planning route and budget support a larger roof alteration.
If you are unsure which design fits your home, request a quote from Absolute Lofts and we can talk through the likely options after looking at the roof space.
A loft conversion is often triggered by a very specific pressure point. For some Leyton homeowners, it is a new baby on the way. For others, it is the box room becoming a permanent office, leaving the house short of a proper bedroom. Some homeowners are also thinking ahead to sale value and want to improve the property before putting it on the market.
The strongest layouts usually solve more than one problem. A new main bedroom with an en suite can free up the original bedrooms for children. A rear addition in an L-shaped dormer can become a shower room, dressing area or quiet office. A two-bedroom loft layout, like the New Port Road project, can make a major difference where children need separate rooms or the existing bedrooms are under pressure.
For homeowners thinking financially, the extra bathroom can be just as important as the extra bedroom. A house that moves from three bedrooms and one bathroom to four bedrooms and two bathrooms may appeal to a wider group of family buyers. In some areas this can add £100,000 or more, although the uplift depends on local values, finish, layout and the wider housing market.

The cost of a Leyton loft conversion depends on the loft type, roof structure, steelwork, staircase position, bathroom specification, access, insulation and finish. As a broad starting guide, Velux loft conversions often start from around £35,000, dormer loft conversions from around £40,000, hip to gable loft conversions from around £58,000, L-shaped dormers from around £58,000 and mansard loft conversions from around £60,000.
Most Leyton projects we see are likely to sit around dormer or L-shaped dormer designs, but a proper survey is needed before giving reliable advice. You can also read our loft conversion cost guide for more detail on how pricing changes by design and specification.
The supplied Leyton examples were handled under a Certificate of Lawfulness route, but every home still needs checking individually. Many loft conversions can be designed under permitted development, while some properties need planning permission. A Certificate of Lawfulness is often sensible because it gives written confirmation that the proposed works are lawful.
Timing also matters, especially for growing families. Once an order is placed, drawings are usually produced for client approval within around two weeks. After the final design is accepted, Absolute Lofts can apply for a Certificate of Lawfulness or planning permission where required. A Certificate of Lawfulness can often be approved within around 2 to 8 weeks, while planning permission generally takes at least 8 weeks. Once permissions are complete, the build can usually start within around two weeks, with the actual construction phase usually taking 8 to 12 weeks depending on loft type, structure and specification.

Absolute Lofts has been designing and building loft conversions for more than 35 years, with thousands of completed projects across London and the surrounding areas. For Leyton homeowners, that experience matters because many local homes share the same practical challenges: terraced layouts, shared walls, chimney positions, rear additions, staircase planning and the need to keep the house usable while work is carried out.
This page is also for homeowners who have already heard about Absolute Lofts through a neighbour, school-gate conversation, friend or family member. A recommendation helps, but most people still want to check whether the company has completed work nearby before making contact. The 31 recent visible Leyton projects on the map, along with confirmed jobs on Sedgwick Road, St Marys Road and New Port Road, help give that reassurance.
Every project starts with a proper survey and design conversation. The aim is not to push the biggest possible build, but to explain what is realistic for the roof, what permission route is likely, how the staircase could work and whether the budget makes sense. Absolute Lofts also offers a 10-year structural guarantee, giving homeowners added reassurance once the work is complete.
If you are comparing a loft conversion with moving, or trying to make the house work before family life changes again, that early advice can be the most useful part of the process.

Yes. This is one of the most common reasons homeowners start seriously looking at a loft conversion. A new loft bedroom, often with a shower room or en suite, can free up existing bedrooms for children, guests or home working without forcing the family to move.
Often, yes. If the smallest bedroom has become a permanent office, a loft conversion can restore the lost bedroom space by moving the main bedroom upstairs or creating new rooms in the roof space. The Sedgwick Road project is a good example, with an office created in the rear addition as part of an L-shaped dormer layout.
As a guide, drawings are usually produced within around two weeks of order. After the final design is accepted, a Certificate of Lawfulness can often take around 2 to 8 weeks, while planning permission generally takes at least 8 weeks. Once permissions are complete, the build can usually start within around two weeks. The construction phase usually takes 8 to 12 weeks depending on the loft type and specification.
For wider questions about access, design, permissions and the build process, read the main Absolute Lofts FAQs.
If your Leyton home is starting to feel too small, a loft conversion may give you the extra bedroom, bathroom, office space or resale value you need without moving. Absolute Lofts can survey your property, explain the likely loft type, talk through the permission route and give clear advice before you make a decision.
Call 0800 24 30 48 or request a free quote online to arrange a Leyton loft conversion survey.
Thinking about a loft conversion in Leyton? Speak to Absolute Lofts about your home, your family space, your working-from-home needs and the type of conversion that may suit your property. Call 0800 24 30 48 to arrange a conversation with the team.