
Trusted for over 35 years Request a free quote
Can you convert the loft above a top-floor flat? Often, yes. The challenge is that a suitable roof is only one part of the decision. You also need the legal right to use and alter the space, a design the council will accept, and a safe way to build it without compromising the flats below.
Absolute Lofts has completed flat and maisonette conversions across London, from an extra bedroom and bathroom to an entirely reorganised two-storey home. This guide explains the checks we would make before recommending a design or giving you a quotation.
Who owns the space?
Check the lease, freehold arrangements and rights over the roof.
Can the design be approved?
Allow for planning, building control and any listed-building consent.
Will the layout work?
Assess headroom, stairs, structure, fire safety and the rooms you need.
Having a hatch in your flat, or storing boxes above the ceiling, does not by itself mean the loft belongs to you. The lease and title documents establish what is included in your flat, who owns the roof structure, and what rights you have to make alterations. Owning a share of the freehold does not automatically give your flat exclusive rights to the loft.
If the space or roof is outside your ownership, the freeholder and potentially other interested owners will need to agree the legal arrangements. This may involve permission for the work, a licence to alter, a change to the lease or the purchase of additional rights. There may be legal, surveyor or premium costs. A solicitor experienced in leasehold property should establish the position before you commit to a full design or assume the roof can be converted.
For a flat or maisonette, the householder permitted development rights often used for house loft conversions do not apply. A dormer, mansard, new rooflight or other external roof alteration will generally need a planning application. Work wholly within an existing roof may be treated differently, so the exact proposal should be checked with the local planning authority.
The council will consider the appearance of the building and street, the scale and position of the new roof, neighbouring privacy and any conservation-area policies. If the building is listed, alterations affecting its special character may also need listed building consent. We look at these constraints early, particularly where a roof terrace or prominent front-facing change is proposed.
Planning permission deals with the public planning position. It does not replace the property owner’s consent, a lease arrangement or building regulations approval. See our planning guidance for more on the design and application process.
Structural loft work can affect a party wall or party structure, including walls and floors shared between flats. Where the Party Wall etc. Act applies, the relevant adjoining owners must receive the correct notice. Depending on the building and the work, they may include owners to the side, above or below. There is no reliable rule that only the flat next door needs to be told.
If an adjoining owner agrees, that agreement should be recorded in writing. If they dissent or do not respond within the statutory period, surveyor involvement and a party-wall award may be needed before the affected work proceeds. Dissent does not automatically end the project. A party-wall surveyor can identify the right people to notify and the notice period for the particular work.
Access is a separate practical issue. Scaffolding, use of a garden, shared entrance or other common parts may require permission under the lease or a separate agreement with the person who controls that space. We discuss access before setting a construction programme. Read more about party-wall awards.
Unsure whether your flat’s loft is worth exploring?
Tell us the property type, location and the rooms you need. We can discuss the likely design and which ownership or approval questions to settle first.
A large-looking loft does not necessarily provide a comfortable new floor. We check the usable height across the space, the condition and shape of the roof, where the staircase can rise from the existing flat, and how the new floor and roof would be supported. The position of chimneys, shared walls, drainage and services can change the layout.
The proposed rooms matter just as much. One well-proportioned bedroom and shower room may work where two small bedrooms would feel compromised. In other flats, moving the living space upstairs can free the existing floor for bedrooms, as our Crouch End project shows. A survey gives us enough information to advise on the sensible options; structural calculations follow the chosen design.
There is no simple universal rule that a loft must have a two-metre ceiling throughout. Adequate usable room space and compliant stair headroom must be designed for the actual property. We would rather be candid about a marginal roof than show you an impressive floor plan that is unpleasant to use.
A flat conversion requires building regulations approval for matters including structure, the new stair, insulation, ventilation, drainage and fire safety. The fire strategy needs particular care because the project may create a multi-storey flat within a building that also has other homes and shared escape routes.
The design may call for fire-resisting construction, suitable doors, alarms, protection between flats and a safe route through the converted home. The exact arrangement depends on the height and layout of the building, the existing fire provisions and the proposed conversion. We develop this with the designer and building control rather than relying on a single height cut-off or a standard house-loft detail. You can read our wider loft fire safety guide.
Rear dormer: Extending from the roof slope can add headroom where the existing roof is too low for useful accommodation. An L-shaped dormer may suit a period property with a rear addition. The roofline and overlooking still need careful planning consideration.
Mansard: Reworking the roof profile can create a generous, more regular floor. Some London councils favour a mansard design on suitable terraces or in particular conservation settings, but acceptability always depends on the building and local policy.
Rooflights: If the existing roof already offers useful headroom, rooflights may keep the exterior change simpler. A flat still needs its own ownership, planning and building-control checks, even when the design seems modest.
The best choice starts with the rooms you need and what the building can accommodate. Our completed case studies show how different layouts have worked in real London flats.

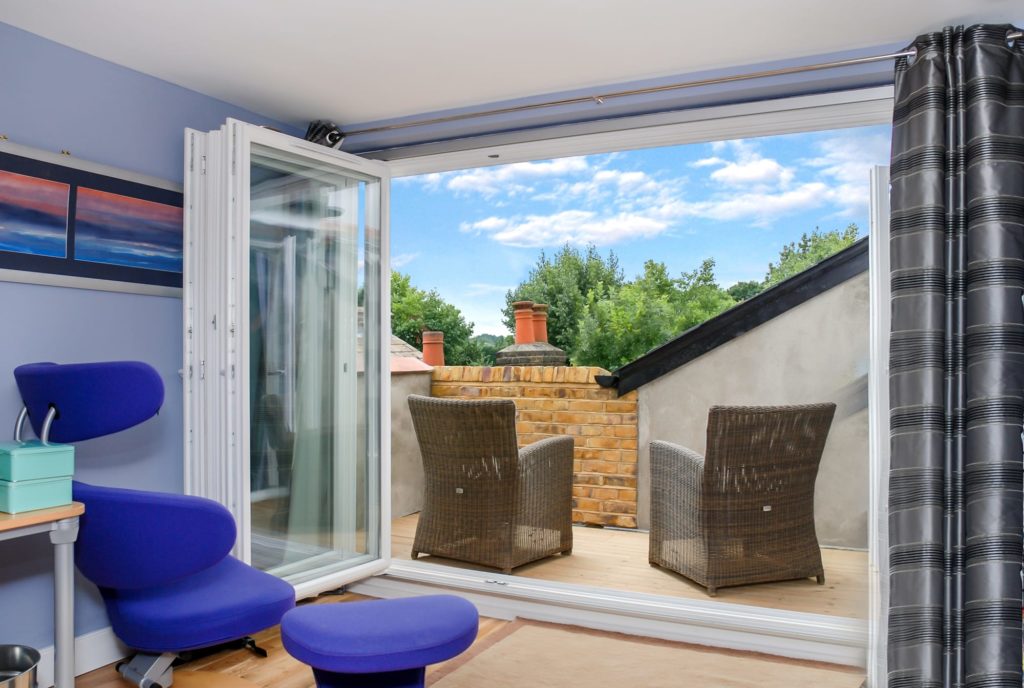
Possibly, where the structure and ownership allow it and the council accepts the proposal. A terrace needs more than room for French doors: the design must deal with loadings, waterproofing, guarding, safe access, overlooking and the effect on neighbours. The freeholder’s consent may also extend to the use of the roof as outside space.
Terraces feature in several of our completed projects, but each was designed for its own building and approvals. Treat a terrace as a design decision to raise at the start, rather than an addition after the loft plans have been agreed.
We quote for the specific property and agreed scope. A flat may involve legal arrangements over the roof, freeholder and managing-agent fees, planning costs, party-wall surveyors, restricted scaffold access or additional work on the building’s fire protection. Some of these costs sit outside the construction contract, so it is useful to identify them early and compare quotations on the same basis.
Our loft conversion cost guide gives starting figures for common designs, but it is not a fixed price list for flats. After a survey and a review of the approval route, we can discuss a realistic budget for your home.
An extra bedroom or bathroom can make a flat more useful and may improve its resale appeal. The increase in value is not a fixed percentage: location, comparable sales, lease terms, build cost and the quality of the finished layout all matter. If the financial return is central to your decision, ask an independent local valuer to assess the proposed accommodation.
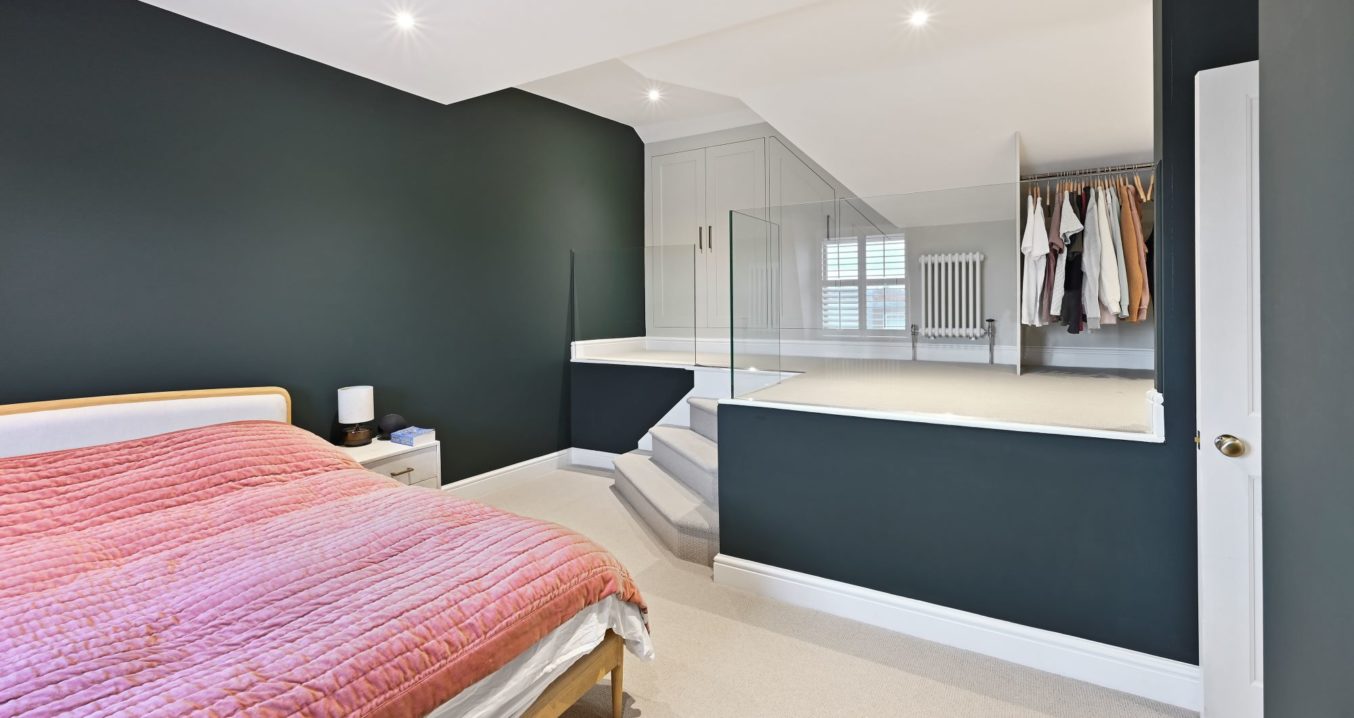
Abbey Wood, SE2 — two extra bedrooms in a mansard. In this top-floor flat, a 12-week mansard build turned a two-bedroom home into a four-bedroom home with another bathroom. The main bedroom gained a dressing area; the new staircase and period details were designed to feel at home in the original building. See the Abbey Wood project.
Crouch End, N8 — living upstairs, bedrooms below. Rather than place another bedroom in the loft, we used an L-shaped dormer to create a kitchen, lounge and terrace. Reworking the existing flat then provided three bedrooms below. The project shows why the whole home’s layout should be considered, not just the roof. See the Crouch End project.
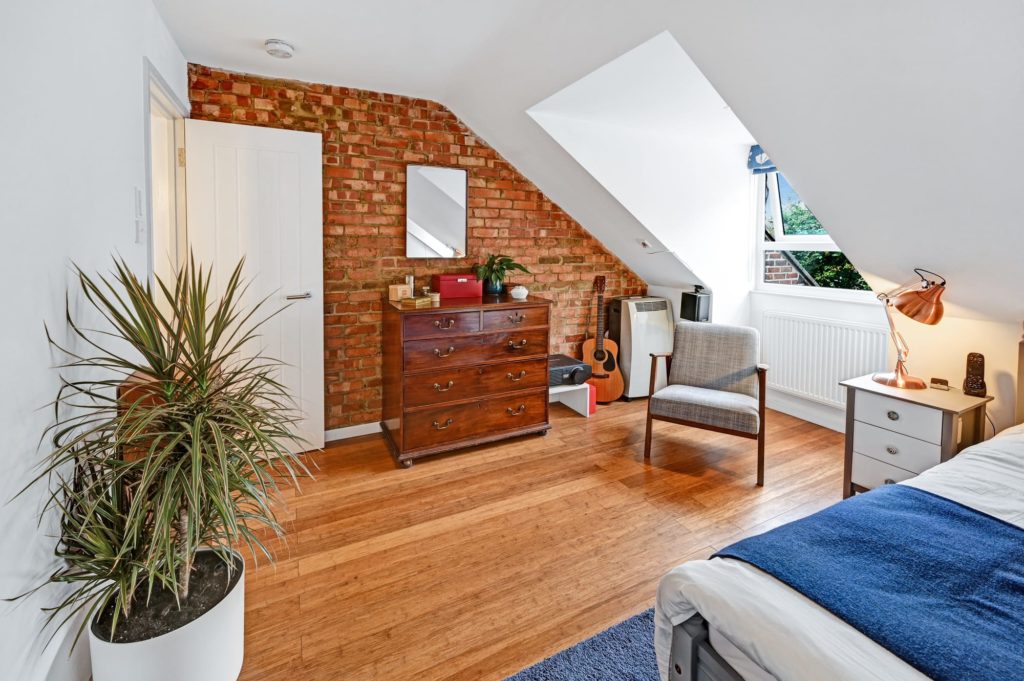
Poplar, East London — a bedroom and proper home office. The owner of a top-floor flat in a newer block wanted more usable accommodation. Front and rear pitched dormers provided a main bedroom, en-suite and separate office, while retained exposed brickwork gave the new rooms character. See the Poplar project.
Hammersmith, W6 — a mansard in a conservation area. For a period flat, we created a bedroom and en-suite using a roof design, London stock brick and sash-style windows chosen to respect the local setting. The project also needed an appropriate fire-safe arrangement for the new stair. See the Hammersmith project.
Tell us where the flat is, what you know about the loft ownership, and what extra rooms you need. Absolute Lofts can assess the roof, explain the likely build route and provide a property-specific quotation.