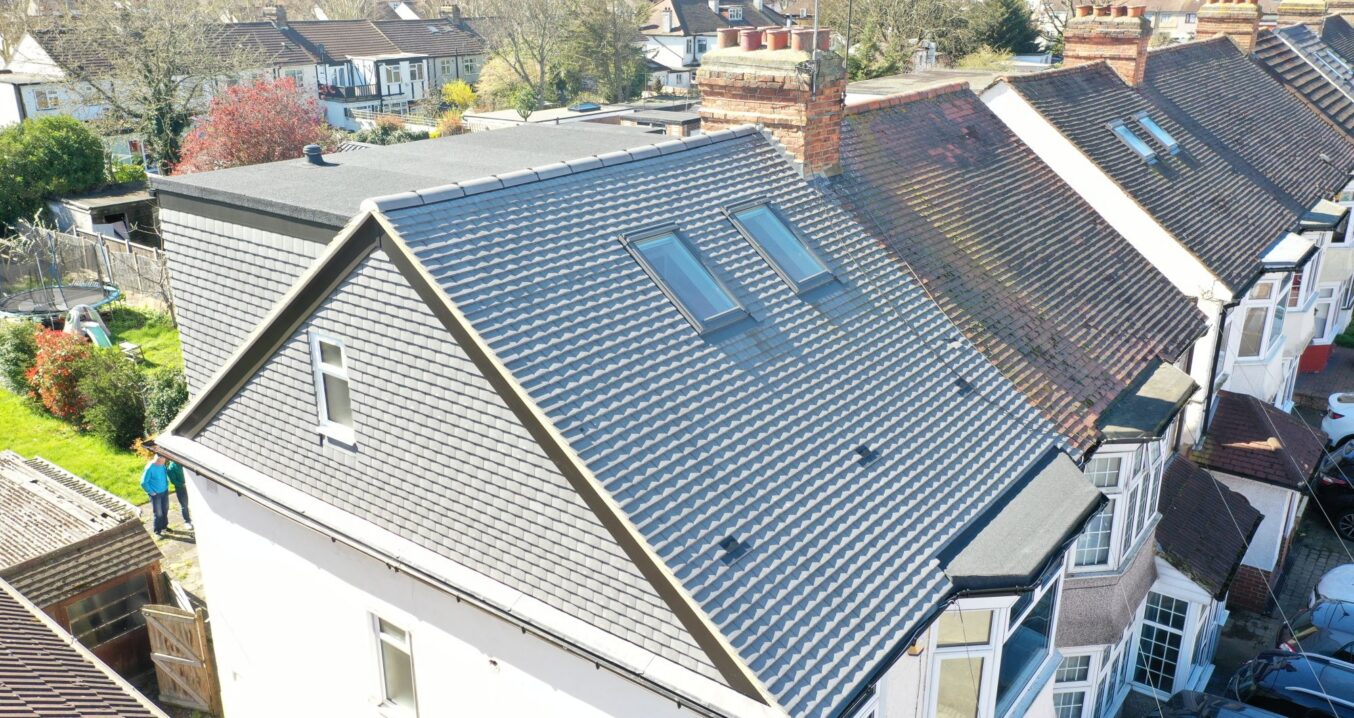
hip to gable loft conversion woolwich se18 rear dormer skylights tiled roof semi detached house

Loft Conversion, Woolwich, SE London, SE18


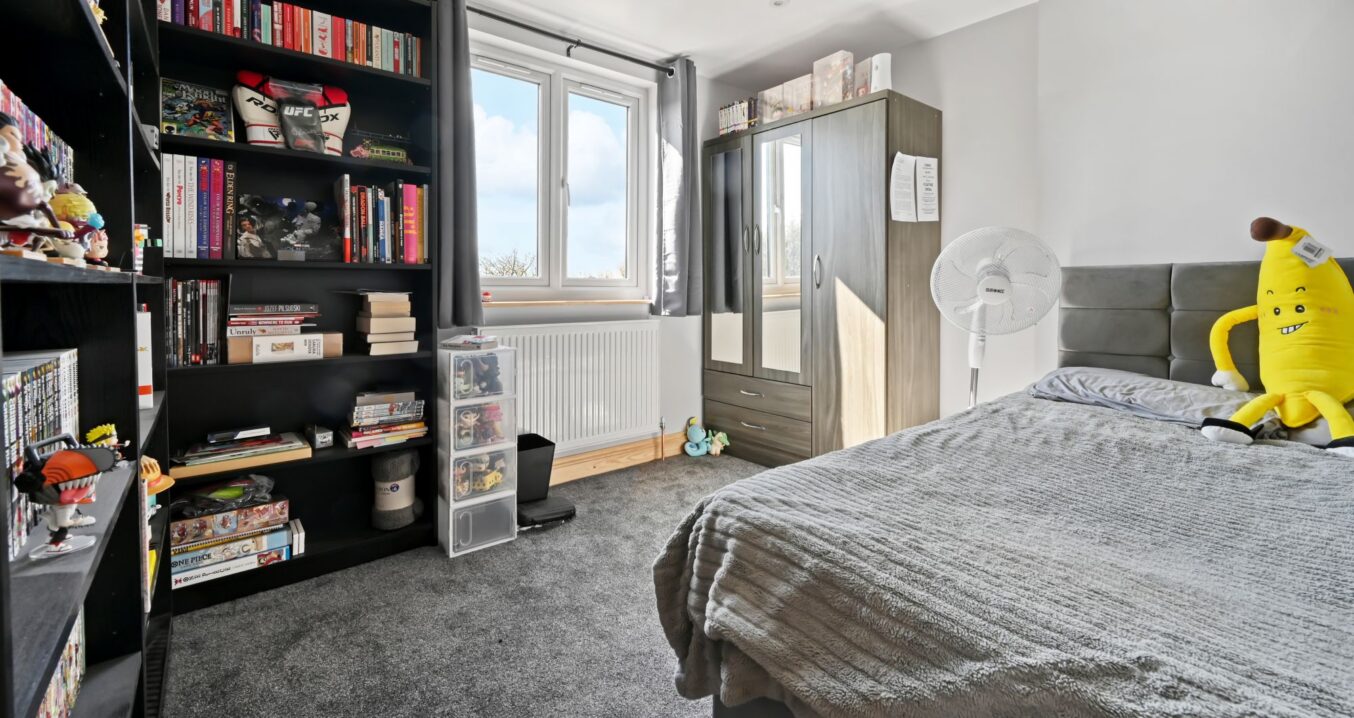
Modern loft bedroom showcasing a tall black bookshelf filled with books and collectibles, double bed, and natural light in Woolwich SE18

Teen Bedroom with Large Bookshelf and Storage Woolwich SE18


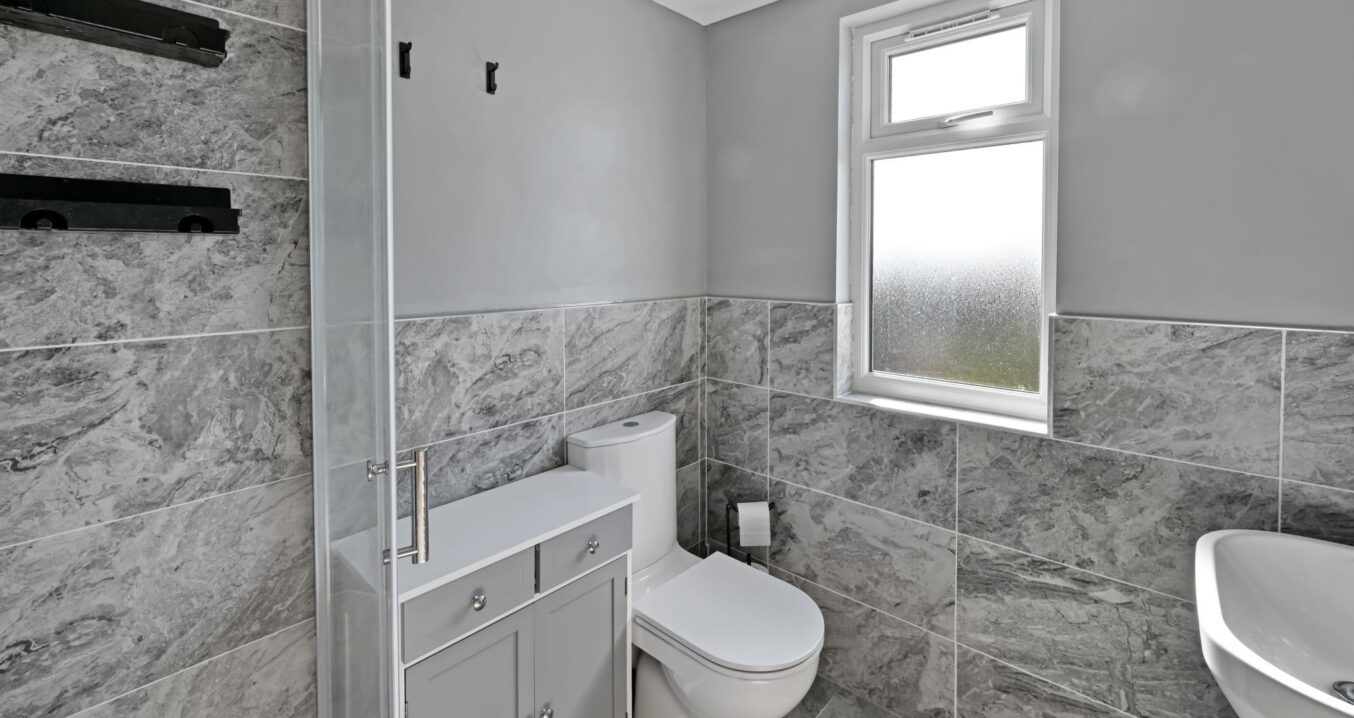
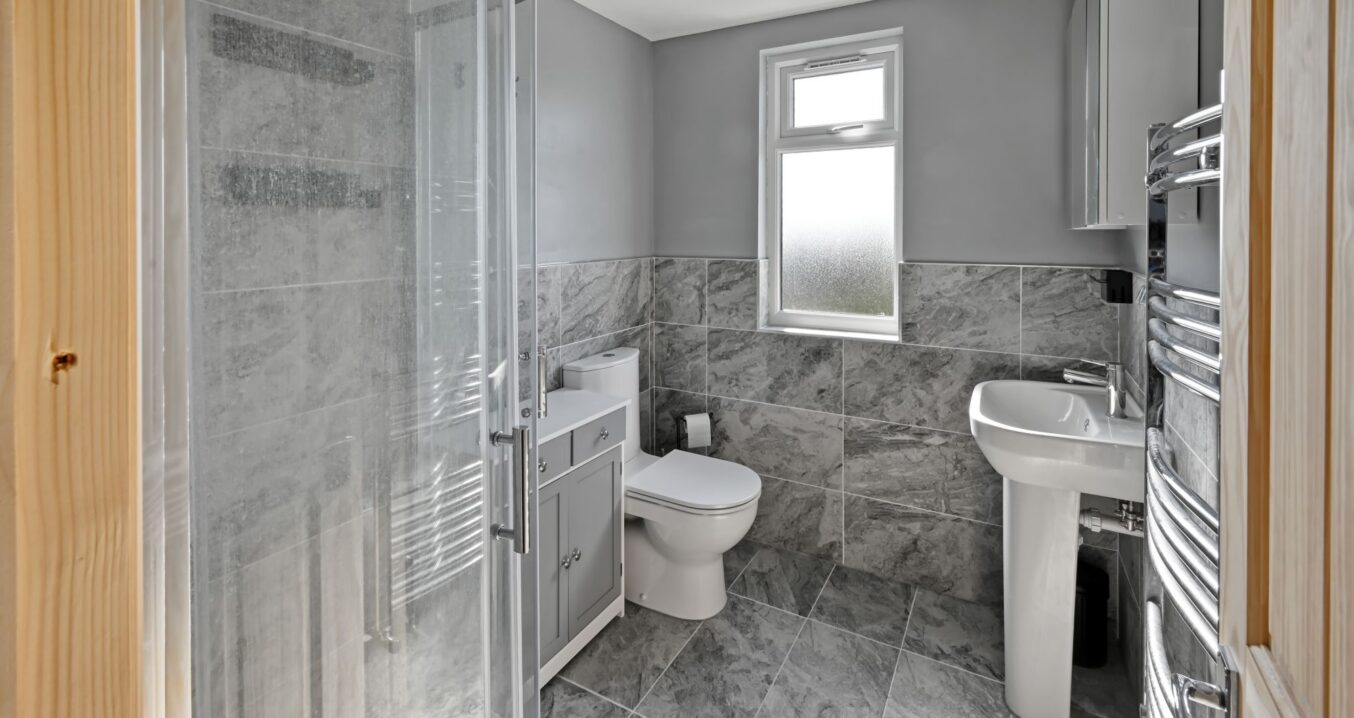
Close-up view of a modern bathroom with grey marble tiles, white toilet, and built-in grey storage unit in the Woolwich SE18 loft conversion

Stylish Grey Tiled Bathroom with Storage Cabinet Woolwich Loft


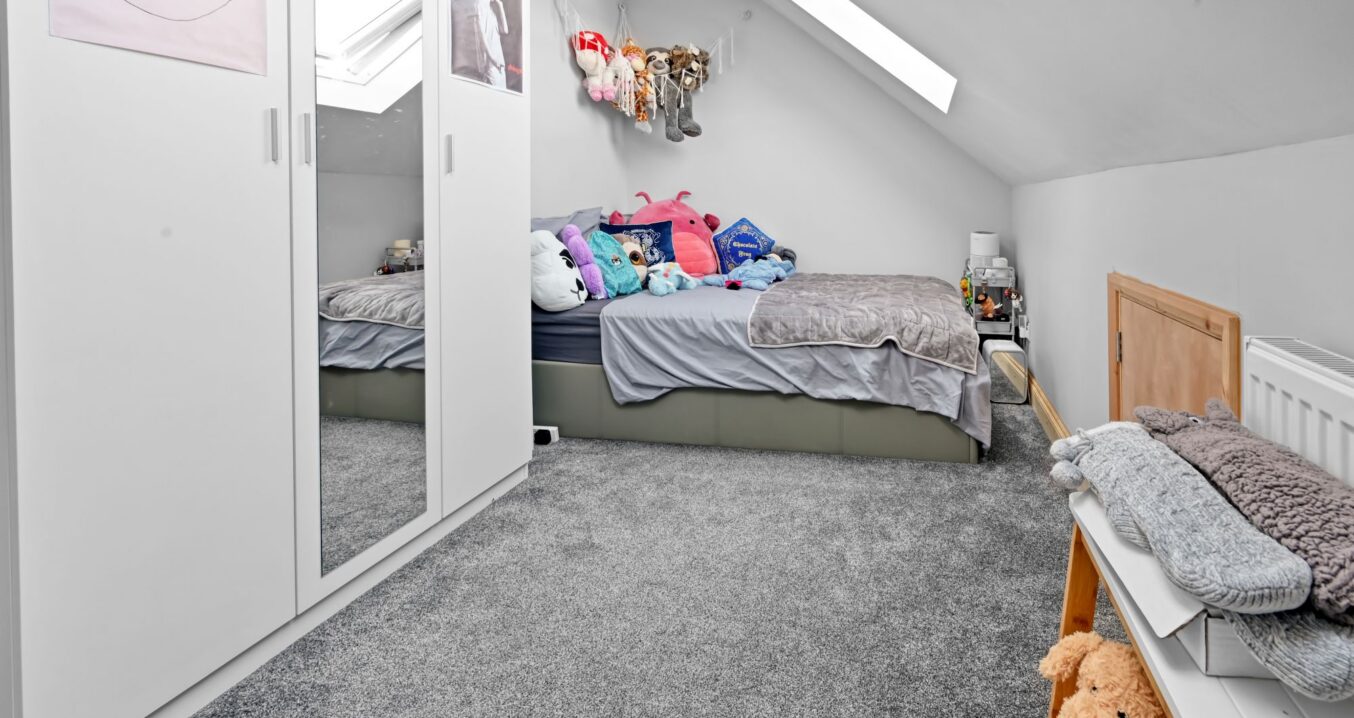
Modern kids’ bedroom in loft conversion with large white mirrored wardrobe, single bed, and multiple skylights in Woolwich SE18

Spacious Children’s Bedroom with Mirrored Wardrobe Woolwich SE18


Contemporary grey marble-effect bathroom featuring a walk-in shower, toilet, and vanity unit in a newly converted loft in Woolwich SE18

Modern Family Bathroom with Walk In Shower Woolwich SE18


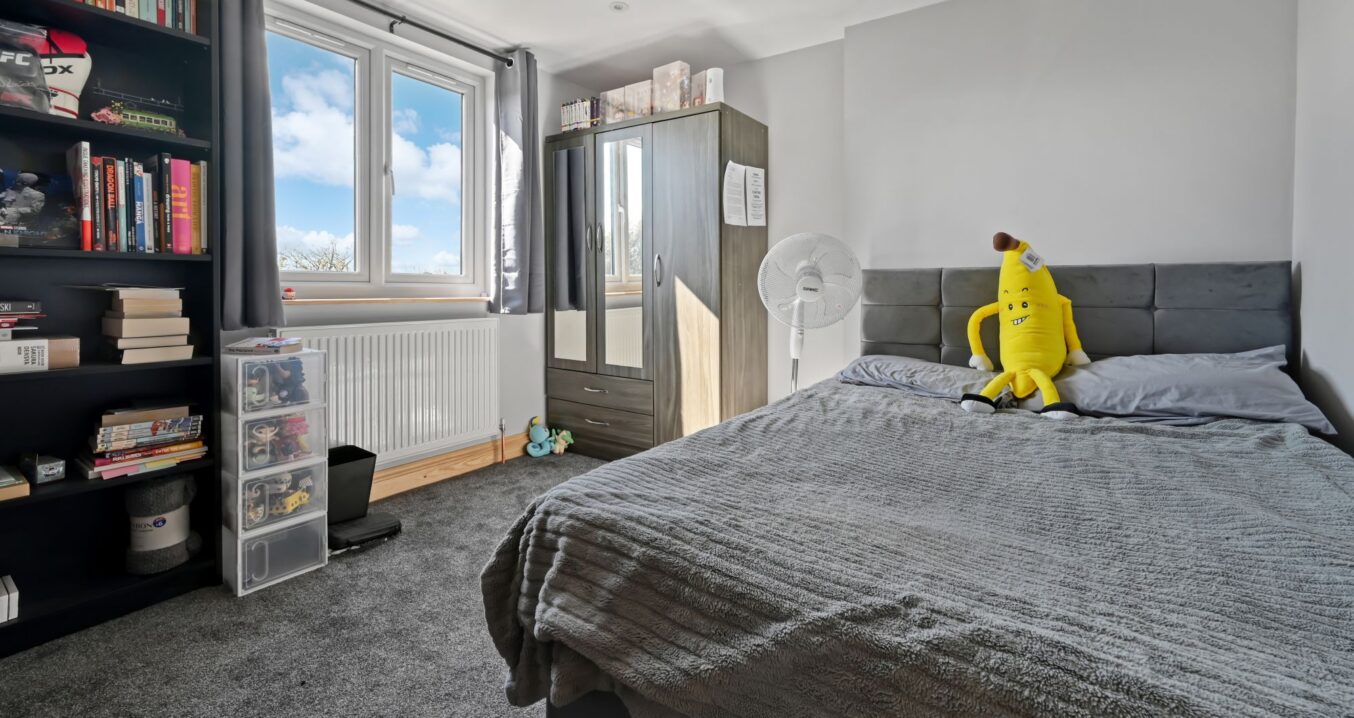
Contemporary double bedroom in Woolwich SE18 loft conversion with grey upholstered headboard, large windows, and stylish furnishings

Modern Double Bedroom with Grey Headboard Woolwich Loft Conversion


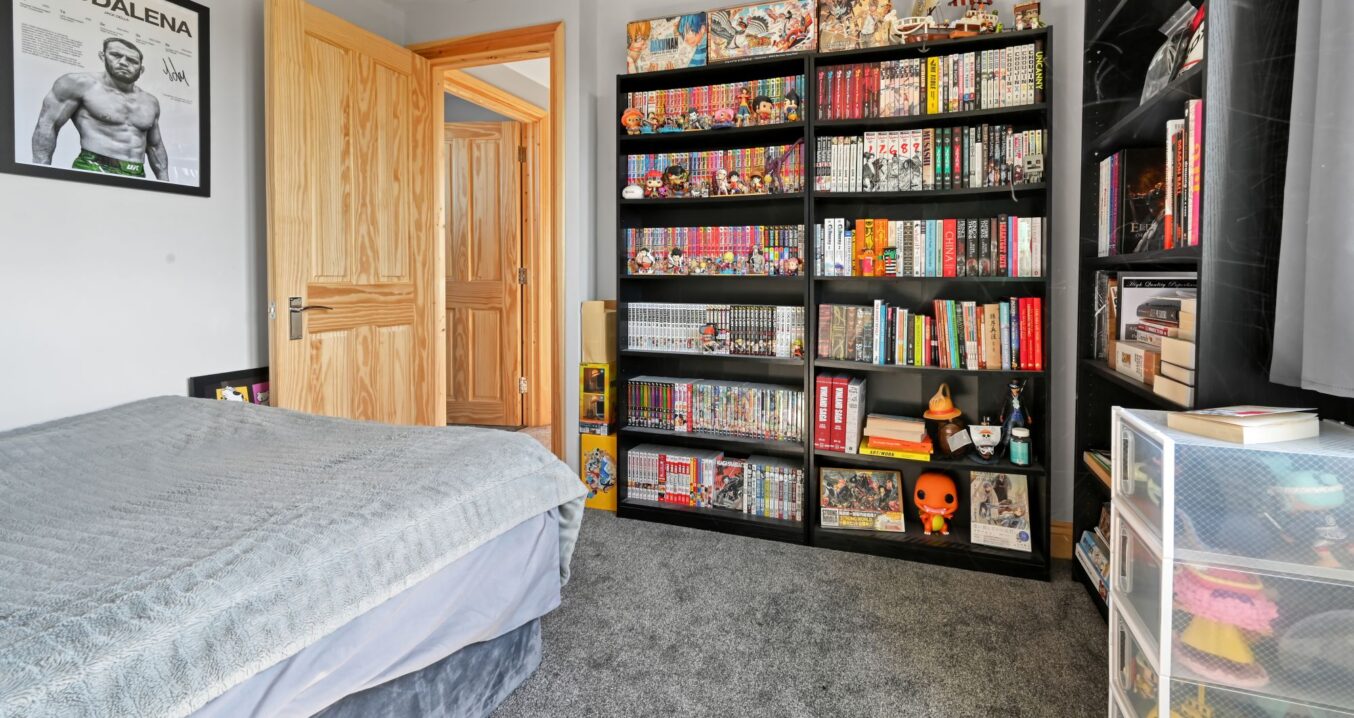
Extensive black shelving unit displaying a large manga and anime collection with figures and models in the Woolwich SE18 loft conversion bedroom

Manga and Anime Collection Display in Loft Bedroom Woolwich SE18


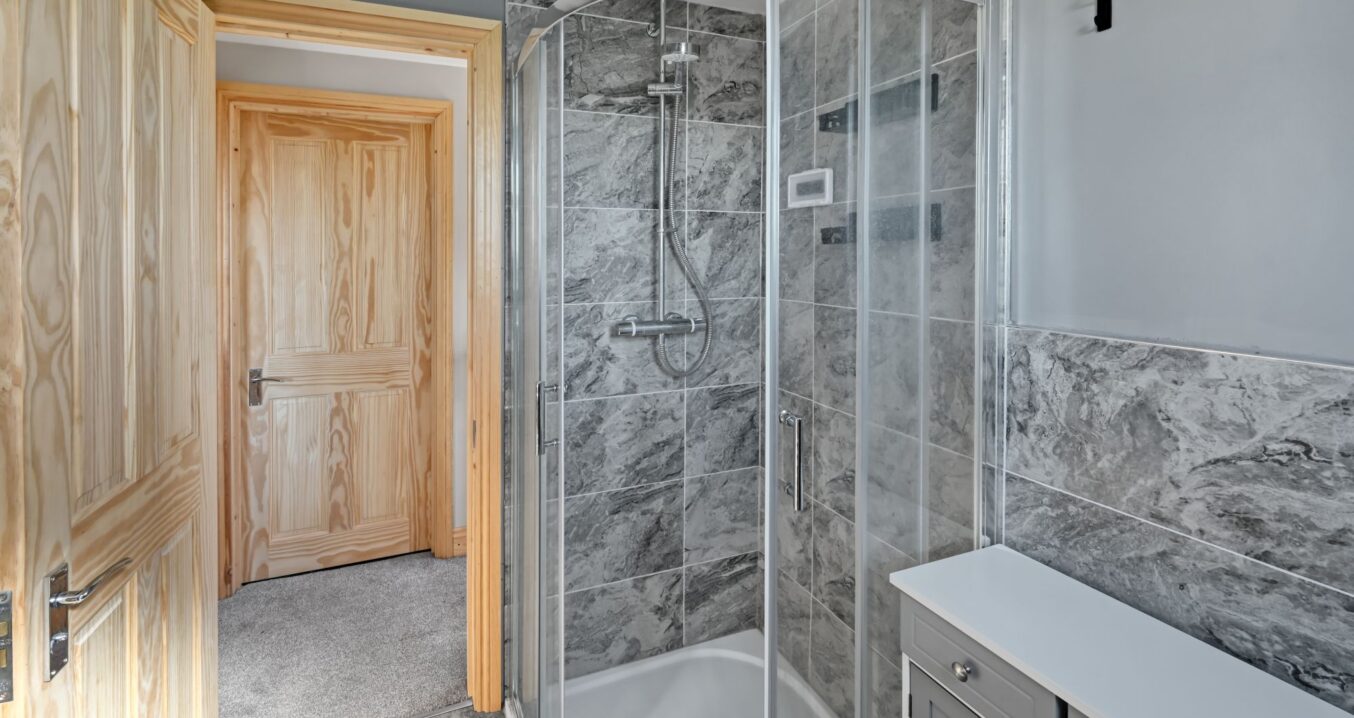
Corner walk-in shower with curved glass screen and bathtub in the modern bathroom of a Woolwich SE18 loft conversion

Curved Walk In Shower and Bath in Luxury Loft Bathroom Woolwich SE18


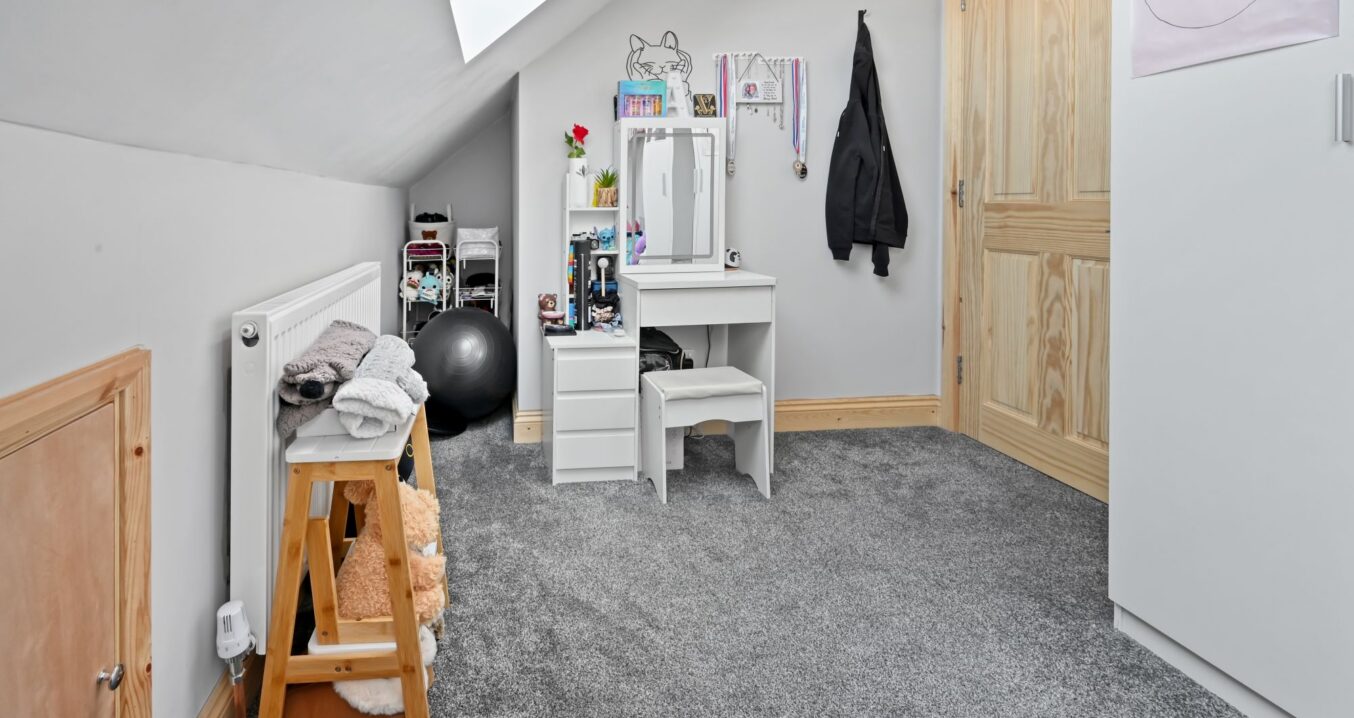
Light-filled children’s play and study space with white vanity desk, storage, and large skylights in the Woolwich SE18 loft conversion

Bright Children’s Study with Skylights Woolwich Loft


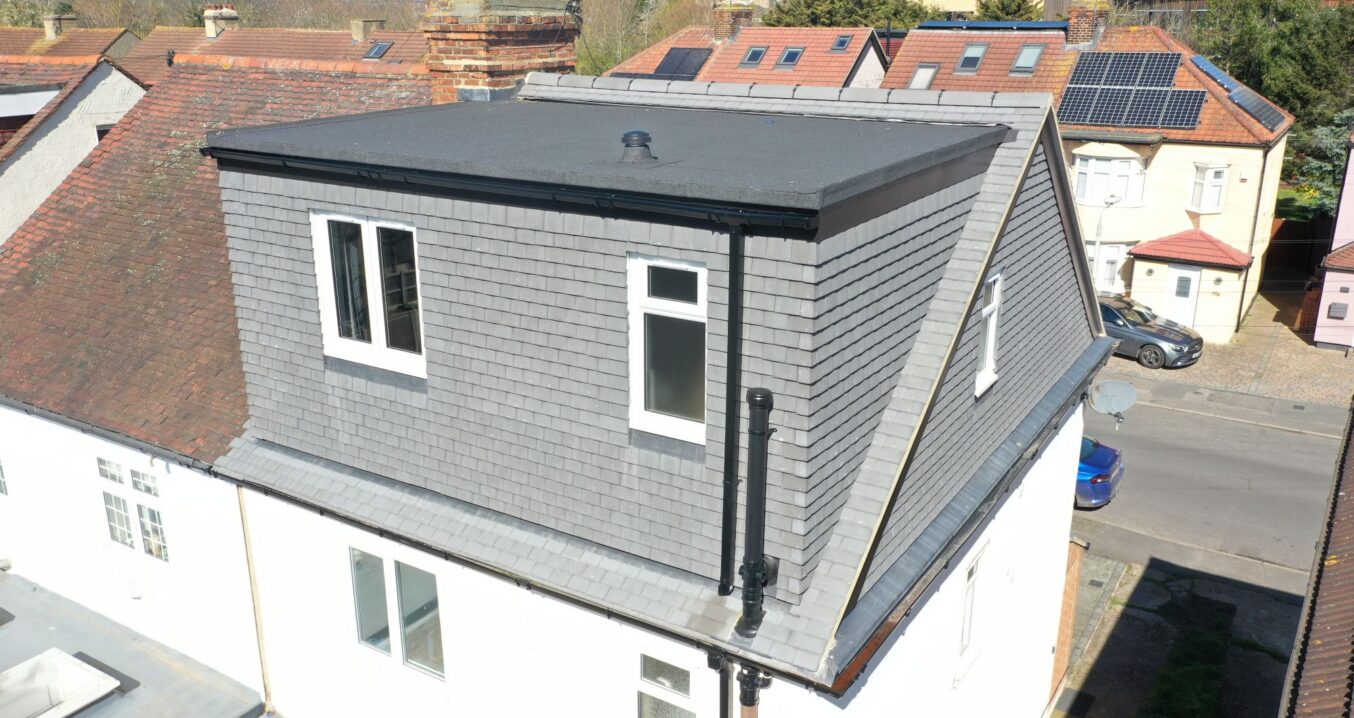
hip to gable loft conversion woolwich se18 rear dormer skylights tiled roof semi detached house

Hip to Gable Loft Conversion Woolwich SE18 Completed Exterior


hip to gable loft conversion woolwich se18 new gable wall slate tiles window detail

Hip to Gable Loft Conversion Woolwich SE18 Side Gable Detail


hip to gable loft conversion woolwich se18 rear dormer flat roof grey slate cladding

Hip to Gable Loft Conversion Woolwich SE18 Rear Dormer


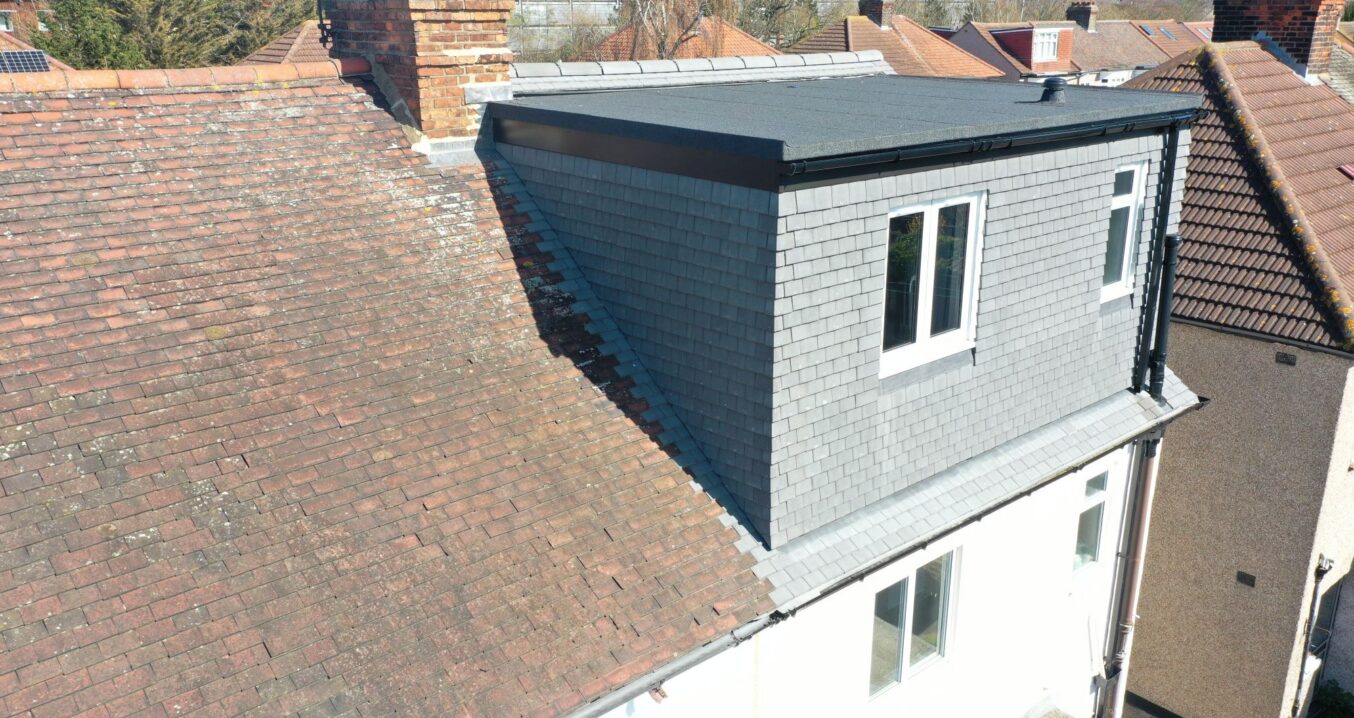
Rear view of a completed hip to gable loft conversion on a Victorian/Edwardian terraced house in Woolwich SE18. The original red tiled roof contrasts with the new grey tiled gable end and flat roof extension, featuring two white uPVC windows and black guttering. Brick chimneys and neighbouring roofs are visible in the background under a clear blue sky.

Hip to Gable Loft Conversion with New tiled Roof Woolwich SE18


Abbeywood SE2 Mansard loft conversion showing primary bedroom with king size bed and dressing room.

Loft Conversion, Abbeywood, South East London, SE2


Abbeywood Mansard loft conversion SE2. Gorgeous main bedroom with luxury features and bespoke details

Abbeywood Mansard loft conversion SE2 | Gorgeous main bedroom with luxury bespoke features


Stairs leading up to dressing area and clothes storage in main bedroom of a spacious loft conversion in SE2 London

Loft conversion in SE2 London | Dressing area and clothes storage in main bedroom


Abbeywood SE2 Mansard loft conversion showing primary bedroom with king size bed and dressing room.

Mansard loft conversion Abbeywood SE2 | Bedroom with king size bed and dressing room


Large Mansard Loft Conversion Split level Master bedroom luxury feel in Abbeywood SE2 London

Large Mansard Loft Conversion | Split level Master bedroom luxury feel | SE2 London


Spacious loft conversion main bedroom with a high-end finish. In SE2 London

Spacious loft conversion main bedroom with high-end finish | Abbeywood SE2 London


Abbeywood SE2 Mansard loft conversion. Stunning split-level bedroom with plenty of space

Abbeywood SE2 Mansard loft conversion | Split-level bedroom with plenty of space


Dressing area and walk in wardrobe in spacious main bedroom, property in Abbeywood SE2 loft conversion

Dressing area and walk in wardrobe main bedroom | Abbeywood SE2 loft conversion



Loft conversion master bedroom with dark walls. Part of a Mansard Loft Conversion project in Abbeywood SE2 London

Loft Conversion master bedroom | Mansard in Abbeywood SE2 London


Mansard loft conversion at a home in Abbeywood SE2 London. Showing a large built-in wardrobe

Mansard Loft Conversion Abbeywood SE2 | Large built-in wardrobe


Victorian style hallway with wood panelling and flooring. Mansard loft conversion in Abbeywood SE2

Hallway with wood panelling & flooring | Mansard loft conversion in Abbeywood SE2


Beautiful staircase with fitted wood panelling. Abbeywood SE2 Mansard loft conversion

Staircase with fitted wood panelling | Abbeywood SE2 Mansard loft conversion


Abbeywood loft conversion SE London. Parquet flooring in hallway

Abbeywood Loft conversion SE London | Parquet flooring in hallway


Bathroom with natural tiling and gold brassware. Mansard conversion in Abbeywood South East London

Bathroom natural tiling & gold brassware | Mansard conversion Abbeywood SE2 London


Stunning walk-in shower in bathroom. Part of a loft conversion at a property in Abbeywood SE2

Walk-in shower | loft conversion in Abbeywood SE2 London


Mansard loft conversion Abbeywood SE2 showing egg-shaped bath in bathroom

Mansard loft conversion Abbeywood SE2 | Luxe egg-shaped bath in bathroom


Relaxing grey and white bathroom in a Mansard loft conversion, Abbeywood SE2

Relaxing grey and white bathroom in a Mansard loft conversion | Abbeywood SE2


beautiful Shower room with glass enclosure, part of a loft conversion project from a property based in Bromley br1

Shower room with glass enclosure Bromley SE20


Shower room in front slope Bromley South East London

Shower room in front slope Bromley South East London


dormer loft conversion with brown tiles. Part of an Absolute Lofts project in Bromley SE20.

Dormer with brown tiles Bromley SE20


white bedroom wardrobes in a dormer loft conversion with grey carpet Bromley South East London

Wardrobes in the front slope South East London Bromley


loft conversion dormer bedroom wardrobe grey carpet south east london bromley br1

Loft Bedroom with wardrobes Bromley SE20


Loft shower room in the front slope in a loft conversion in South East London br1 gave space, light and added value

Loft shower room in the front slope South East London SE20


Loft bedroom with a grey carpoet dormer with wardrobe Bromley south east london

Loft bedroom with wardrobe Bromley


loft conversion dormer bedroom grey carpet south east london bromley br1

Bedroom Bromley SE20


dormer loft conversion bedroom with a soft grey carpet in south east london bromley

Loft bedroom South East London Bromley


Bedroom in a dormer loft conversion with grey carpet Bromley SE London

Loft Bedroom in grey and white Bromley


Interested in something similar?

Request a free quote