
Trusted for over 35 years Request a free quote


Absolute Lofts designs and builds loft conversions in Cuffley EN6, with two completed local projects shown on our map. We help homeowners assess roof shape, staircase position and the most practical way to create extra bedrooms, bathrooms or flexible family space.

For many Cuffley homeowners, the reason for considering a loft conversion is straightforward: the house works well, the location works well, but the family needs another room.
Children getting older can put pressure on existing bedrooms, another child may be on the way, or the smallest bedroom may have gradually become a permanent home office. Moving to a larger house can involve considerable additional cost as well as leaving a home, neighbours and routines that already suit the family.
A loft conversion can solve that pressure by making better use of the existing roof space. The most common requirement is an additional bedroom with a shower room, although larger roofs may provide enough space for a more substantial principal suite, dressing area or flexible room.
The project map on this page records two Absolute Lofts loft conversions completed in Cuffley during the last 10 years. Rather than suggesting that every Cuffley property requires the same design, we assess each house individually and recommend the conversion that makes the best use of its particular roof.
Need more room without moving? Call Absolute Lofts on 0800 24 30 48 or request a free loft survey.
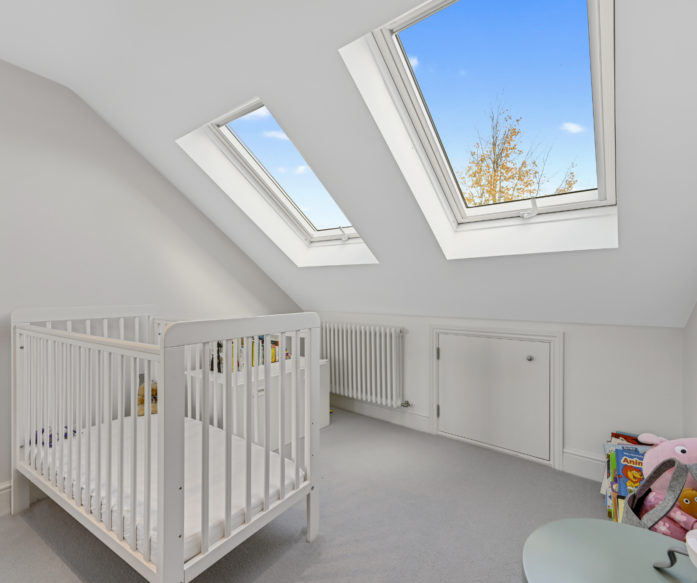
There is no single loft design that suits every Cuffley home. Roof shape, available height, the position of the existing staircase and the rooms the homeowner wants to create all influence the best solution.
A rear dormer loft conversion can be a good option where more full-height floor space is required for a bedroom and bathroom.
Homes with a hipped roof may have the potential for a hip-to-gable loft conversion. This changes the sloping side of the roof into a vertical gable and can often be combined with a rear dormer to create a wider, more practical loft floor.
Where a roof already provides suitable height and floor area, a rooflight or Velux conversion may achieve the required space with fewer changes to the external roof shape.
More extensive options, including mansard loft conversions, may also be considered where the property, planning position and required accommodation make them appropriate.
Our first job during a survey is therefore not to sell a particular loft type. It is to establish what the existing roof can realistically provide.

A rear dormer is one of the most practical ways of turning restricted roof space into usable accommodation.
Instead of retaining the full rear roof slope, part of the roof is extended vertically to increase headroom and create a larger area of full-height floor space. This can make it considerably easier to position a double bed, wardrobes and a shower room without compromising circulation around the loft.
Front rooflights are commonly used to bring natural light into the conversion, while windows or French doors can be incorporated into the rear dormer where the design allows.
For a family wanting to create one additional bedroom and bathroom, a dormer can offer a good balance between usable space and the amount of structural alteration required.
The external finish also matters. Tiles, slates, windows and dormer cladding should be selected with the existing house in mind so that the extension feels considered rather than simply added onto the roof.

Some semi-detached and detached houses have a roof that slopes down towards the side wall. This is known as a hipped roof and can restrict the usable width of the loft.
A hip-to-gable conversion extends the side wall upwards and changes that sloping section into a vertical gable. The result can be considerably more usable floor area and improved headroom towards the side of the property.
It is often particularly effective when combined with a rear dormer. The hip-to-gable creates width, while the dormer provides greater headroom and depth across the rear part of the loft.
This combination can make it possible to create a generous principal bedroom, shower room and fitted storage rather than having the room constrained by several roof slopes.
Whether it is suitable depends on the individual property’s structure, roof shape, planning position and relationship with neighbouring houses. We check these points during the initial survey before recommending the conversion.
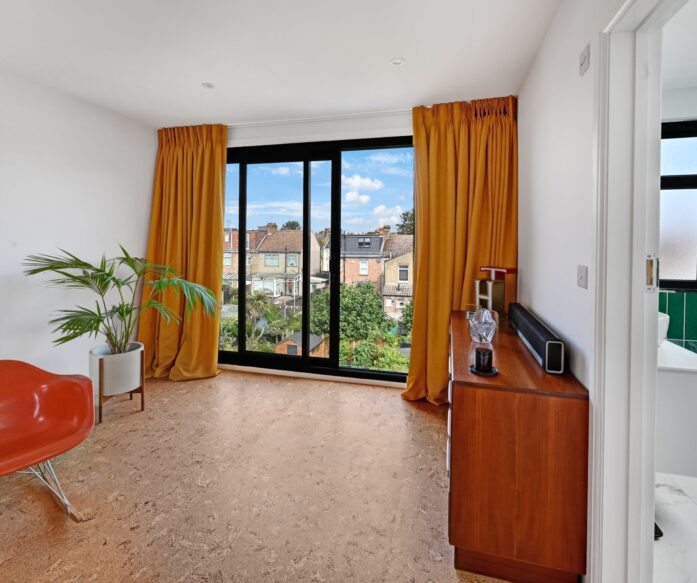
Not every Cuffley loft needs a large dormer.
Where the existing roof already has sufficient height and usable floor space, retaining the main roof shape and introducing roof windows may provide a simpler conversion.
A rooflight conversion generally involves fewer external alterations and can work well for a bedroom, office, hobby room or quieter additional living space where the existing roof geometry is favourable.
The important point is that the room still needs to work once the staircase, insulation, structure and storage have been incorporated. A roof may look large when empty but usable floor area can reduce once the conversion is properly designed.
We therefore assess the space from the perspective of the finished room rather than simply measuring the existing loft.
Not sure whether your home needs a dormer, hip-to-gable or rooflight conversion? We can inspect the roof and explain the practical options during a free survey.
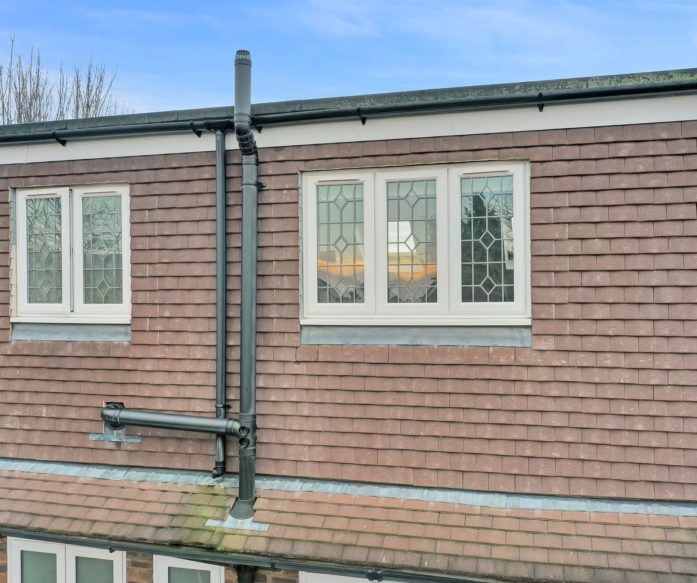
The most successful loft conversions are designed around how the room will actually be used.
For a principal bedroom, we look at where the bed, wardrobes and other furniture can sit before fixing the final layout. Lower areas beneath the roof slopes can often be turned into fitted cupboards or useful storage rather than being wasted.
Where a shower room is required, drainage routes and the position of the existing bathroom or soil pipe can influence the most efficient location. Good planning at this stage can preserve more of the best full-height space for the bedroom.
The staircase is equally important. It needs to provide comfortable access while using as little valuable first-floor space as possible. Where the house allows, positioning the new flight in relation to the existing staircase can help the loft feel like a natural continuation of the home.
Rooflights, rear windows and roof domes can then be positioned to bring daylight into the bedroom, bathroom and staircase rather than simply being added wherever there is available roof space.

Some loft conversions can be carried out under permitted development rights, while others require planning permission. The correct route depends on the individual property, previous roof extensions, the proposed size and design, and any restrictions affecting the house.
Where permitted development applies, Absolute Lofts normally recommends obtaining a Certificate of Lawfulness so there is formal confirmation that the work is lawful.
Where planning permission is required, we can coordinate the drawings and appropriate planning application.
Building Regulations approval is separate from planning and covers matters including the new structure, staircase, insulation, ventilation, drainage and fire safety.
Costs depend on the conversion type and specification. A rooflight conversion will generally involve a different level of work from a hip-to-gable and rear dormer containing a bedroom, shower room and fitted wardrobes. Our loft conversion cost guide explains the main factors that affect price.
Drawings can commonly be prepared in around two weeks. A Certificate of Lawfulness may take approximately two to eight weeks, while a planning application normally takes longer. Once the necessary approvals are in place, most Absolute Lofts construction programmes take approximately 8–12 weeks.

Absolute Lofts has specialised in loft conversions for more than 38 years, working across London, Hertfordshire and the surrounding areas.
Our service can cover the initial survey, design, structural calculations, appropriate planning or lawful-development application and the construction itself. Keeping these parts of the project connected helps ensure that the staircase, structure, bathroom, glazing, insulation and finished layout are considered together.
The two completed Cuffley conversions shown on our project map provide genuine local evidence of our work, but the recommendation we make for your property will always be based on your individual house and what your family wants the additional floor to achieve.
In many suitable roofs, yes. The available height, floor area, staircase position and drainage arrangement need to be assessed before the final layout is confirmed.
No. It is primarily relevant to properties with a hipped roof and depends on the structure of the house and the appropriate planning or permitted-development route.
No. Some qualify for permitted development, while others require a planning application. The position needs to be checked for the individual property.
Most Absolute Lofts construction programmes take approximately 8–12 weeks, following completion of the design and any necessary approvals.
The best starting point is a site survey. We can assess the roof structure and height, discuss the rooms you need and explain which conversion type is likely to make the best use of the available space.
Want to find out what your Cuffley loft could provide? Call Absolute Lofts on 0800 24 30 48 or request your free Cuffley loft survey.
Thinking about a loft conversion in Cuffley? Call Absolute Lofts on 0800 24 30 48 to talk through your home, your roof space and the best way to add the extra bedroom, shower room or family space you need.