
Trusted for over 35 years Request a free quote
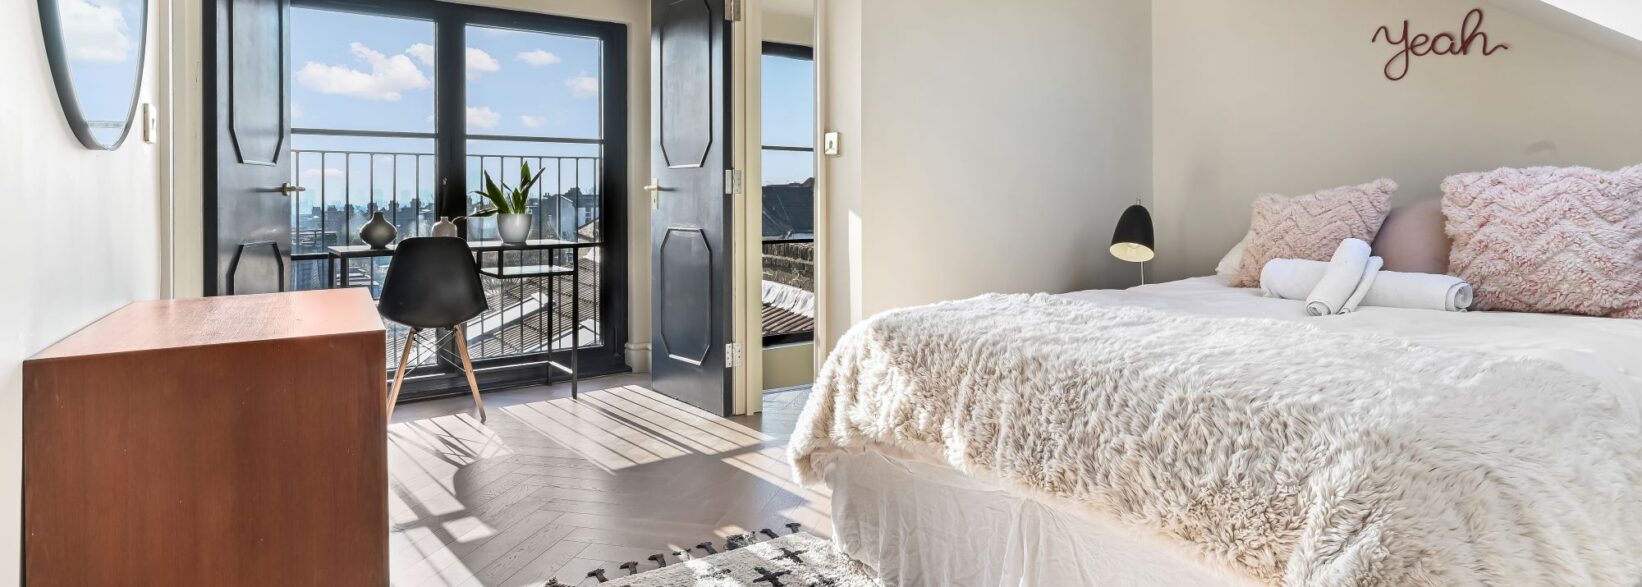
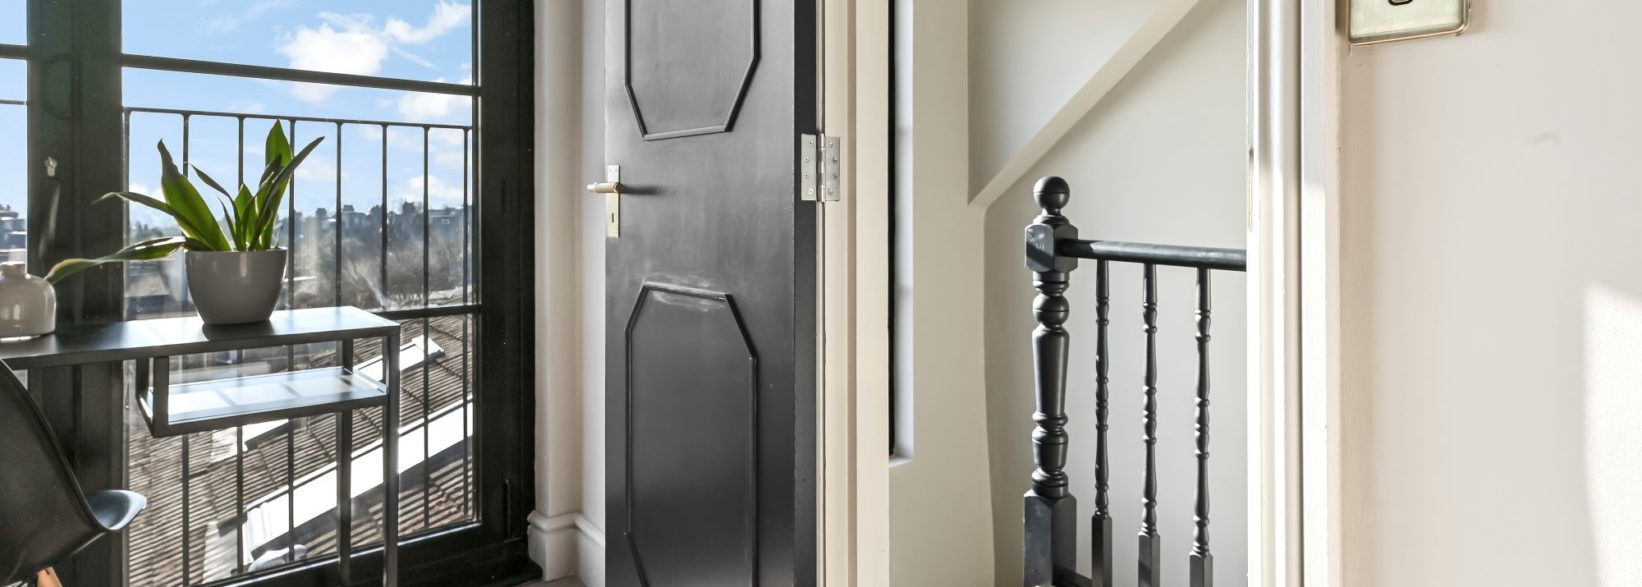
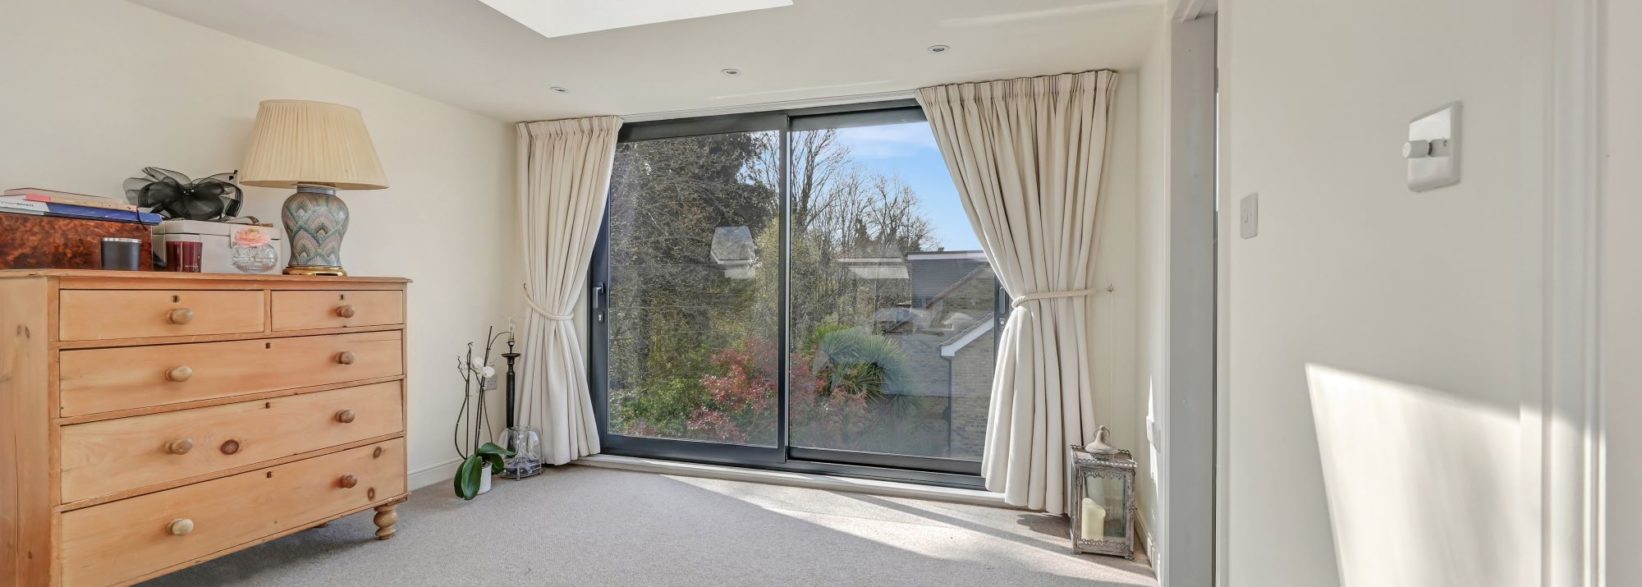
Maximise Your Hatfield Home with a Loft Conversion
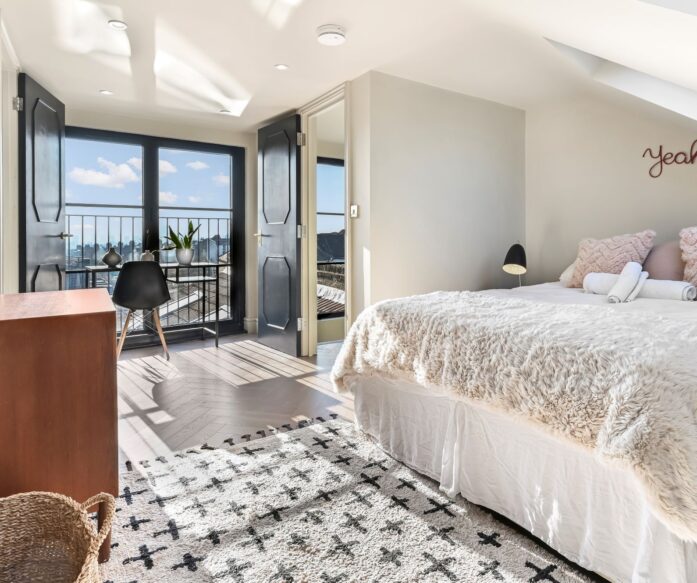
Looking to create additional space in your Hatfield home without the cost and disruption of moving? A loft conversion is an effective way to transform unused loft space into a practical and well designed living area.
Whether you need an extra bedroom with en suite, a home office, a playroom or a more flexible living space, a loft conversion can be tailored to suit your needs. Most projects are completed within 8 to 12 weeks, making it a straightforward alternative to relocating.
Hatfield combines historic character with modern convenience, offering access to local amenities such as the Galleria, Hatfield House and Park, and strong transport links into London. A loft conversion allows you to stay in the area while adapting your home to suit your lifestyle.

Hatfield offers a range of property styles, from post war semi detached homes to modern developments and period properties around Old Hatfield. This variety makes the area well suited to different types of loft conversions.
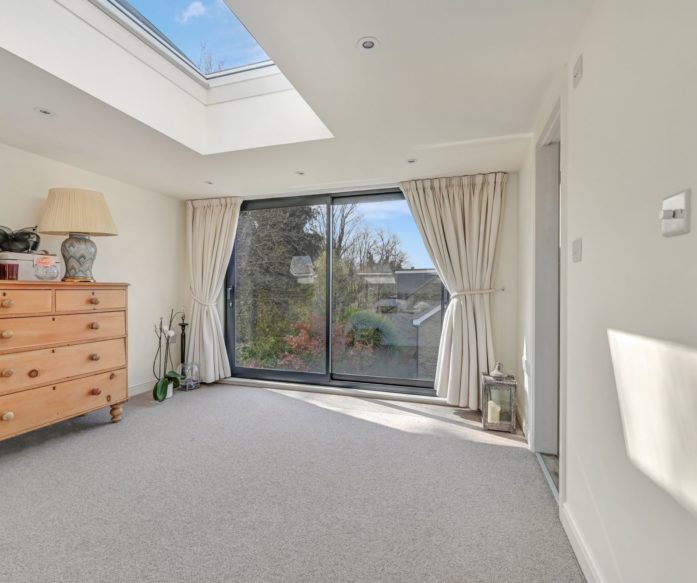
In Hatfield, many loft conversions can be carried out under permitted development, meaning full planning permission is often not required. This usually applies where the design stays within volume limits, uses materials that match the existing property, and does not significantly alter the front roofline.
We review each project carefully to ensure it meets current guidelines and remains fully compliant, making the process straightforward and well managed.
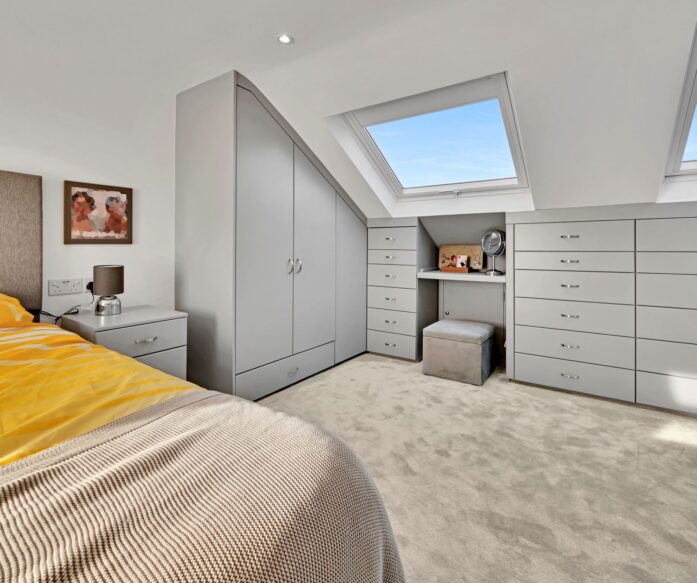
Dormer loft conversions are a popular choice in Hatfield, providing additional headroom and floor space. Well suited to semi detached and terraced homes in areas such as Birchwood and South Hatfield.
Ideal for semi detached homes with hipped roofs, commonly found in areas such as Ellenbrook and Garden Village. This conversion replaces the sloping side with a vertical wall to maximise usable space.
Suited to period and larger properties, particularly around Old Hatfield. This design alters the roof structure to create a near full height living space.
A straightforward and cost effective option for homes with sufficient existing head height.

All loft conversions in Hatfield must meet current building regulations to ensure safety and compliance. Key fire safety requirements include:
Converting a typical three bedroom Hatfield home into a four bedroom property is often more cost effective than moving.
Loft conversion costs
Moving costs
A loft conversion can reduce overall costs while increasing your home’s value and usable space.

With nearly 40 years of experience and over 5,000 completed loft conversions, Absolute Lofts brings proven expertise to projects across Hertfordshire. Our team understands Hatfield’s property styles and local requirements, ensuring each conversion maximises space while remaining fully compliant.
Ready to transform your Hatfield home? Contact Absolute Lofts today at 0800 24 30 48 or complete our online enquiry form for your free, no-obligation consultation.