Trusted for over 35 years Request a free quote

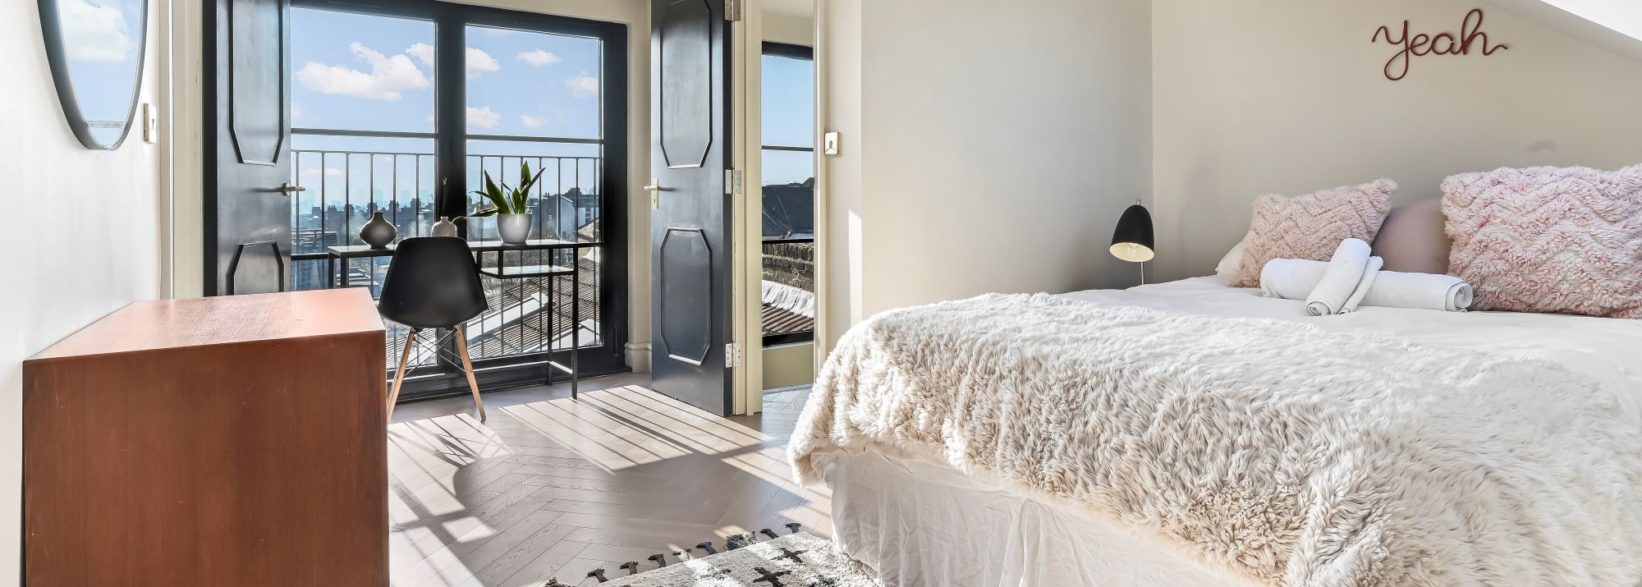







Dreaming of more room in your home without the upheaval of moving? A loft conversion in St Albans offers a smart, stylish way to expand your property. Transform that dusty loft space into a functional and beautiful space, think an extra bedroom with an en-suite shower room, a serene home office, or a versatile family retreat.
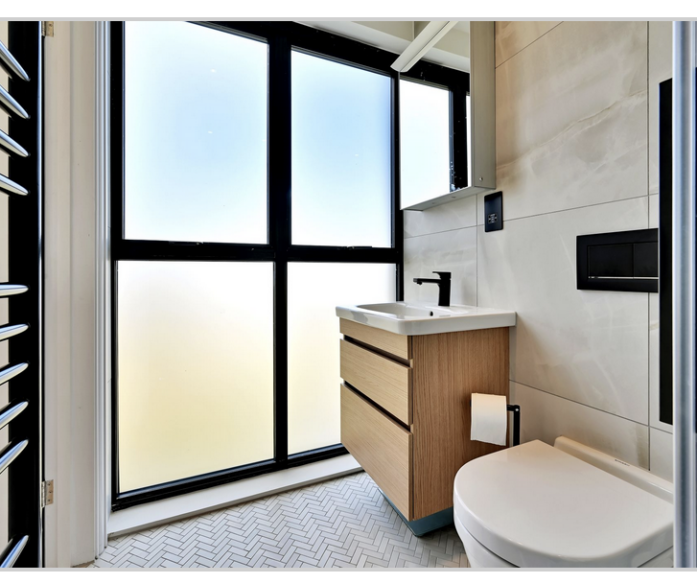
Most St Albans loft conversions are completed within 8 to 12 weeks, offering a fast and cost effective way to add valuable living space while staying in the area you enjoy.
Why move when you can enhance your existing home? Whether you are near St Albans Cathedral, the busy market streets, or the green spaces of Verulamium Park, a loft conversion allows you to make use of unused space without sacrificing your garden or dealing with the disruption of moving.
It is an ideal solution for growing families, those working from home, or anyone looking to maximise the potential of their St Albans property in this sought after Hertfordshire location.

St Albans’ mix of period cottages, Victorian terraces, and modern homes makes it an ideal location for loft conversions. Here’s why they are so popular:
From hip to gable designs to modern dormer layouts, loft conversions in St Albans offer a wide range of possibilities. You could create a comfortable bedroom with fitted wardrobes, a bright home office with roof windows, or a spacious master suite designed for everyday living.

The diverse architecture of St Albans lends itself to a variety of loft conversion styles. Here are some of the most popular options:
Perfect for St Albans’ semi detached homes with sloping roofs, this design replaces the angled hip with a vertical gable wall, creating significantly more headroom and usable floor space. It is ideal for a large bedroom with an ensuite or a flexible family area.
This style integrates well with St Albans’ residential character, enhancing internal space while maintaining the overall appearance of the property.
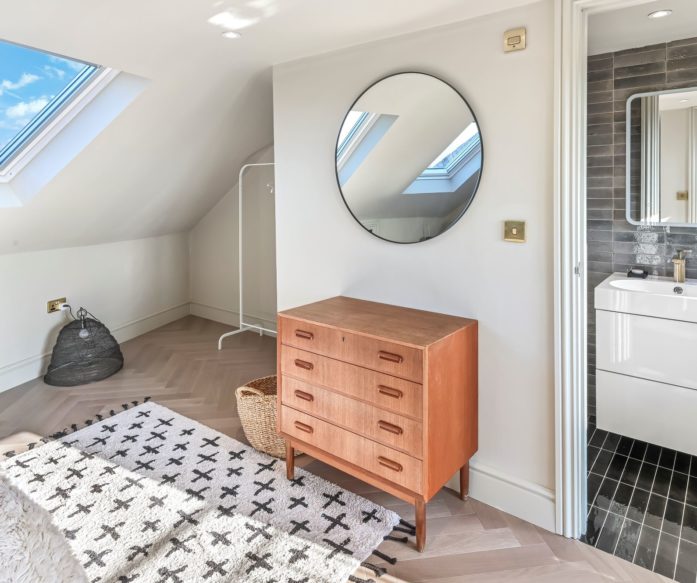
A dormer loft conversion is a popular choice in St Albans due to its affordability and flexibility. By extending the roof vertically, it creates additional headroom and natural light, making it ideal for a home office, guest room with an ensuite, or a children’s play space.
Benefits include:
Dormer conversions integrate well with St Albans’ varied housing styles, adding practical space and value without major structural changes.

Suited to larger St Albans homes or properties with rear extensions, this design wraps around the roofline to maximise space. It is ideal for creating a spacious master suite with an ensuite, fitted wardrobes, and enhanced natural light.
Key features include:
This style combines practicality with a refined finish, enhancing both the functionality and overall feel of your home.
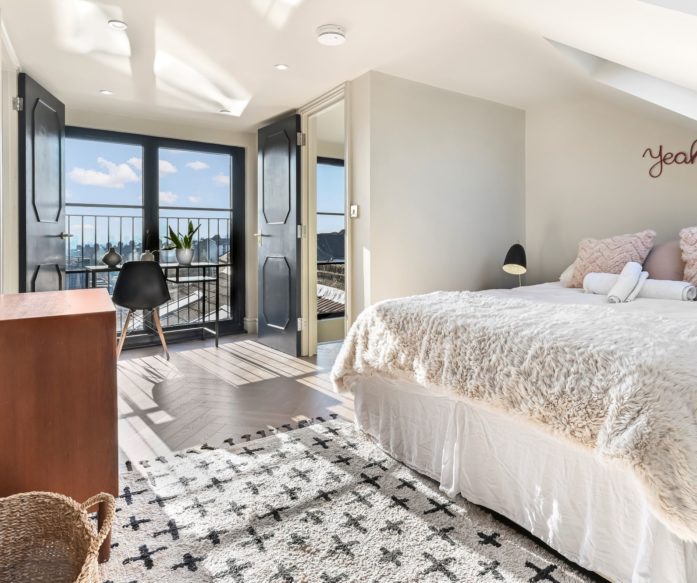
Many St Albans homeowners choose to combine a loft conversion with an open plan ground floor to create a more modern and spacious layout. This often involves removing walls to connect living, dining, and kitchen areas.
To comply with building regulations, you may need to include:

Costs vary depending on the size, style, and specification of your loft conversion. Here is a general guide:
Additional costs may include:

At Absolute Lofts, we specialise in delivering tailor made loft conversions across St Albans and Hertfordshire. Here is what we offer:
Whether you are near Clarence Park or in one of St Albans’ residential areas, we will design a loft conversion that complements your home and supports how you live.
Take the first step with Absolute Lofts. Call us at 0800 24 30 48 or complete our online form for a free, no-strings consultation. Let’s turn your St Albans loft into a space you’ll treasure for years to come.