Trusted for over 35 years Request a free quote


Norwood covers a wide mix of South London homes across SE19, SE25 and SE27, from Victorian terraces and 1930s semis to larger period houses near Crystal Palace and West Norwood. Absolute Lofts has completed recent visible projects across the area, helping homeowners create bedrooms, shower rooms, fitted storage and brighter family space without moving.
Norwood is not one single housing pocket, so local experience matters. South Norwood SE25, Upper Norwood SE19 and West Norwood SE27 all include different roof shapes, property ages and planning considerations. That is why real completed work is more useful than general claims.
The Absolute Lofts project map currently shows 46 recent visible loft conversions across the Norwood area. This is not our lifetime total in Norwood, as the map only reflects recent visible project evidence from the last 10 years. Absolute Lofts has been converting lofts for more than 35 years, so the map should be treated as a current proof sample rather than the full history of our work locally.










Examples visible within that local record include a dormer loft conversion on Northyrst Avenue SE25, where a terraced home gained a bedroom, walk in shower room and French doors. On Parry Road SE25, a semi detached property was improved with a hip to gable dormer, creating two bedrooms, a shower room, a skylight over the staircase and fitted wardrobes in both bedrooms. On Eversley Road SE19, an end of terrace home gained a dormer loft with a bedroom, shower room off the landing, two Velux windows and a full width rear dormer window.
If you are comparing loft companies in Norwood, this kind of project evidence helps show where we have actually built, not just where we say we work.

The housing stock in Norwood is varied, which is one of the reasons a survey is so important. Victorian and Edwardian terraces are common around South Norwood and West Norwood, especially on streets with rear additions. These homes often suit a dormer loft conversion or an L shaped dormer loft conversion, depending on the roof space and rear layout.
There are also larger period homes around Upper Norwood, Crystal Palace borders and parts of West Norwood. These properties can offer generous loft space, but they may need a more sensitive design approach if the roofline is prominent or the property sits near a conservation setting.
Norwood also has 1930s semi detached houses and end of terrace homes with hipped roofs. These are often strong candidates for a hip to gable loft conversion, because extending the side roof can create better internal width before adding a rear dormer.
Mansard designs may also be considered on some period homes where more internal volume is needed, although these are more likely to need planning approval. The right answer depends on the house, not just the postcode.

Most Norwood homeowners are not just looking for extra floor area. They are trying to solve a practical problem: a growing family, children needing separate bedrooms, a lack of working space, or a main bedroom that feels too cramped.
A well planned loft conversion can create a new main bedroom with an en suite, a children’s room, a guest bedroom, a home office or a more flexible top floor layout. On some homes, especially where an L shaped dormer is possible, the design can allow for more than one room, useful storage and a better landing arrangement.
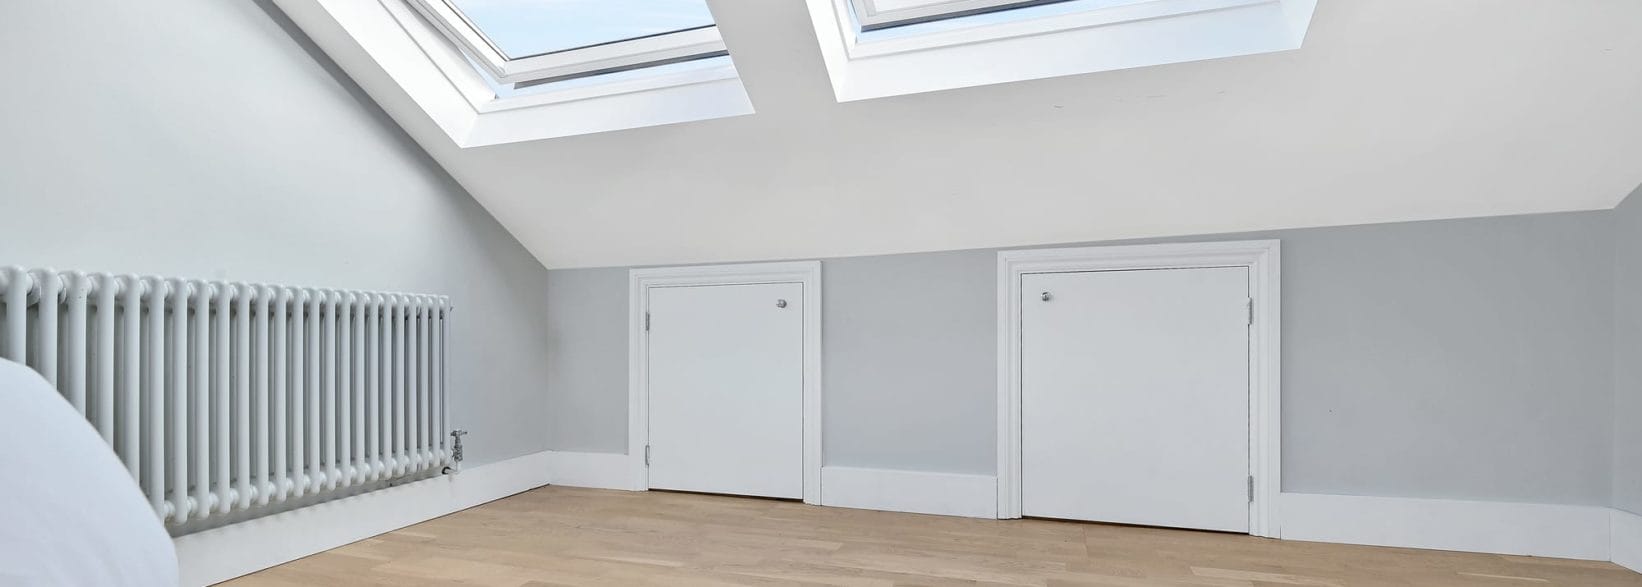
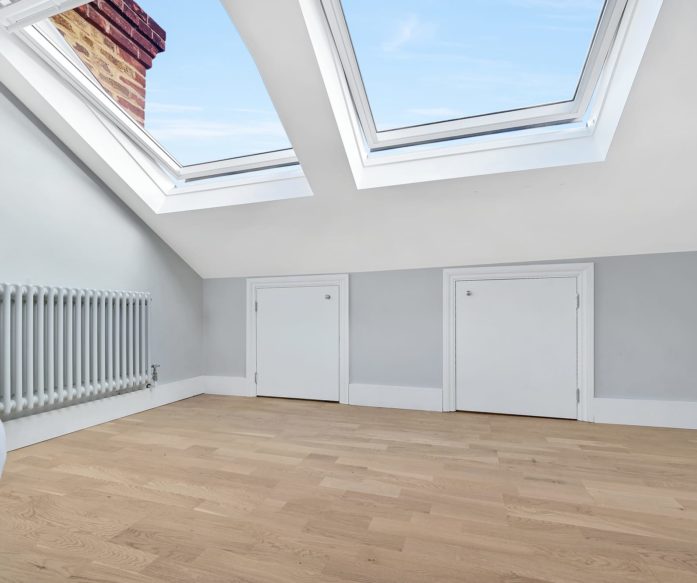
Details make a big difference. Fitted wardrobes can help use sloping areas properly. A skylight over the staircase can bring natural light into the centre of the home. French doors, roof windows and full width dormer glazing can make the new room feel brighter and less boxed in.
For homeowners who want ideas before committing, our Norwood L shaped dormer loft conversion case study and Norwood virtual tour give a useful example of how a completed loft can look and feel in a real home.

Loft conversion costs in Norwood depend on the property type, roof structure, access, specification and whether the project needs planning permission. A simple rooflight conversion will usually cost less than a dormer, while hip to gable, L shaped dormer and mansard designs involve more structural work.
For a clearer budget, the safest next step is a property survey. You can also review our wider loft conversion cost guide before requesting a fixed quotation.

Many loft conversions in Norwood can be built under permitted development, but this should never be assumed without checking the property. The rules depend on the house type, previous extensions, roof volume, height, materials and whether the home is affected by planning restrictions.
For many permitted development projects, we recommend applying for a Certificate of Lawfulness. This gives formal confirmation that the work is lawful, which can be useful when selling or remortgaging the property later.
Some Norwood projects may need full planning permission, especially mansards, larger roof changes, flats, maisonettes or homes affected by conservation controls. Party Wall matters are also common on terraced and semi detached homes. If a neighbour dissents, the project can still proceed, but a surveyor will usually be needed to put the correct award in place.
Absolute Lofts manages the design, drawings, structural calculations, planning route, Building Regulations and build process, so you are not left trying to coordinate separate companies.

For many families in Norwood, moving locally can be expensive and frustrating. Once estate agent fees, legal costs, stamp duty, removals and the price gap to a larger house are included, staying put and extending upwards can make more sense.
A loft conversion allows you to keep the parts of your life that already work. That might be the school run, the commute from Norwood Junction, Gipsy Hill or West Norwood, access to Crystal Palace, nearby parks, family support, or simply a street you already like.
The benefit is not only financial. A better bedroom arrangement can reduce pressure on the whole house. Moving the main bedroom into the loft can free a first floor room for a child, guest room or office. Adding a shower room upstairs can also reduce the morning rush in a busy family home.
If your Norwood home has the right roof structure, improving the property you already own can be a more controlled route than trying to find a larger house in the same area.

Absolute Lofts has more than 35 years of experience designing and building loft conversions across London. In Norwood, the combination of recent visible map evidence, supplied road examples, a local case study and a virtual tour gives homeowners a clearer way to judge our work.
We build dormers, L shaped dormers, hip to gable conversions, Velux designs and mansards, matching the design to the property rather than forcing a standard layout. Our service covers the early survey, design, planning route, structural work, staircase, insulation, fire safety, electrics, plumbing and final finish.
We also understand that most homeowners remain in the property while the work is carried out. Our team plans the build carefully, keeps access controlled and works to reduce disruption wherever possible. Most loft conversions take around 8 to 12 weeks once construction begins, depending on the design and complexity.
To discuss your options, call 0800 24 30 48 or request a free loft conversion quote.

It depends on the property. Terraced homes often suit rear dormers or L shaped dormers, while semi detached and end of terrace homes with hipped roofs may suit hip to gable dormers. Larger period homes may need a more carefully designed dormer or mansard.
Many householder loft conversions can be built under permitted development, but some Norwood homes may need planning permission because of size, property type, conservation controls or previous extensions. We can advise after checking your home.
Yes. The Absolute Lofts Our Work map shows 46 recent visible Norwood area projects from the last 10 years, including examples on Northyrst Avenue, Parry Road and Eversley Road. You can also view our Norwood case study and virtual tour for a closer look.
For wider guidance, visit our loft conversion FAQs or speak to our team about your property.

If you own a home in Norwood SE19, SE25 or SE27 and want to know what your loft can realistically become, the best starting point is a survey. We can assess the roof structure, staircase position, likely planning route, party wall considerations and the most suitable design for your property.
Whether you are considering a dormer, L shaped dormer, hip to gable conversion, Velux design or mansard, Absolute Lofts can give clear advice before you commit to the project.
Call 0800 24 30 48 or request your free Norwood loft conversion quote.
Ready to elevate your home? Contact Absolute Lofts today to book your free consultation and discover how we can help transform your into something truly special.