
Trusted for over 35 years Request a free quote


Absolute Lofts has completed 98 verified loft conversions in Tooting during the last 10 years. Projects on Eswyn, Gunton and Aldren Roads show how local families and property owners have added bedrooms, bathrooms, play space and private roof terraces.

Most homeowners do not begin by choosing a particular loft design. They begin because their existing home no longer provides the bedrooms, bathrooms or flexible space their household needs.
On Eswyn Road, growing twins needed a larger bedroom and play area while the family also required another bathroom. The Gunton Road owner wanted to increase room capacity and create future rental flexibility. On Aldren Road, a growing family living in a first-floor flat needed two additional bedrooms and direct access to outside space.
These are different requirements, but each begins with the same question: can the existing property be adapted to provide the space the household now needs? For many Tooting homes, a carefully designed loft conversion can create that space without forcing the owners to leave an otherwise suitable property and neighbourhood.
Need more usable space in your Tooting home? Call Absolute Lofts on 0800 24 30 48 or request a free survey and quotation.

Absolute Lofts has completed 98 verified loft conversions in Tooting during the last 10 years. These three projects demonstrate how different homeowner requirements produced distinct layouts on three genuine Tooting roads.
The owners of this Eswyn Road home needed their property to adapt as their twins grew. Their priority was to create a bedroom large enough for two beds while retaining a practical play area. The household also needed another bathroom.
An L-shaped dormer conversion created two bedrooms and one bathroom. The larger bedroom gave the twins space for sleeping, playing and storage, while the second bedroom provided additional flexibility.
The bathroom was positioned as an independent room accessed from the loft landing, allowing everyone using the new floor to reach it without entering either bedroom. Absolute Lofts completed the construction in approximately 10 weeks.
View the Eswyn Road family dormer case study.
The Gunton Road client was a first-time property owner who wanted to increase room capacity and create greater flexibility in how the home could be occupied. The potential to generate rental income was part of her longer-term thinking.
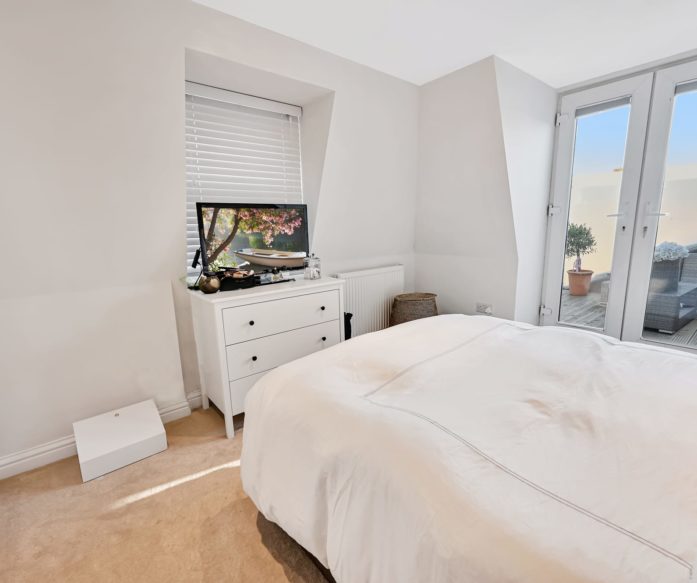
An L-shaped mansard conversion created two bedrooms, an en-suite and a roof terrace. The principal bedroom was positioned at the front on the higher part of the split-level loft, while a second bedroom was created towards the rear with French doors opening towards the glazed terrace.
Separating the rooms between the front and rear of the new floor improved privacy and supported the owner’s aim of increasing the property’s room capacity. The project was completed in approximately 12 weeks.
View the Gunton Road mansard and roof-terrace case study.
The third project was for a growing family living in a first-floor flat on Aldren Road. They needed two additional bedrooms but also wanted the new loft floor to provide direct access to outside space.
An L-shaped mansard created two large bedrooms, one bathroom and a private roof terrace. One bedroom opens directly onto the terrace through French doors. The completed room also includes fitted wardrobes, glazed sliding doors and a satin-glass balustrade.
The practical result was an entire additional level of family accommodation together with the direct outdoor access the owners had requested. Absolute Lofts completed the project in approximately 12 weeks.

Many suitable Tooting properties can gain additional floor area by extending across both the main roof and an original rear addition rather than treating the loft as one simple rectangular space.
An L-shaped dormer can be effective where the existing roof arrangement supports it. On Eswyn Road, this design created two bedrooms and a separate bathroom, including the larger bedroom and playroom needed by the twins.
A mansard conversion can provide substantial full-height accommodation where the property and planning position allow it. The Gunton and Aldren Road mansards both created two-bedroom layouts with roof terraces, but each was arranged around a different homeowner requirement.
A standard rear dormer loft conversion may be more appropriate where only one main bedroom and bathroom are required. The correct design depends on the roof, available headroom, staircase position and the rooms the homeowner genuinely needs.
Not sure which design suits your property? Arrange a free survey and we can assess the existing roof and layout before you commit to a conversion type.

Many loft conversions to houses can fall within permitted development rights, provided the property retains those rights and the proposed work meets the relevant limits and conditions.
For roof enlargements, the normal volume allowance is 40 cubic metres for terraced houses and 50 cubic metres for detached and semi-detached houses. Any previous roof enlargement counts towards that allowance.
Where permitted development applies, a Certificate of Lawfulness provides formal evidence that the proposed conversion is lawful. Where a design falls outside permitted development rights, planning permission may be required instead.
Wandsworth Council has conservation areas and Article 4 Directions that can restrict alterations which might otherwise be permitted. Totterdown Fields Estate is particularly relevant to SW17 because its Article 4 Direction covers changes to house roofs and other external alterations.
The planning position must therefore be checked for the individual address. Two similar Tooting properties may have different options because of their planning history, location or retained development rights.

The amount of floor area created is only one measure of a successful conversion. The staircase, bathroom position, storage, natural light and relationship with adjoining properties all affect how well the new floor works.
On Eswyn Road, the family needed an independent bathroom off the loft landing as well as a larger bedroom and playroom for their twins. On Gunton Road, the principal bedroom was given an en-suite to improve separation between the two bedrooms. The Aldren Road conversion used fitted storage and direct terrace access to make the family floor work more effectively.
Terraced and semi-detached properties commonly involve structural work to or close to a shared wall. Where the work falls within the Party Wall etc. Act, the appropriate Party Wall process should be addressed before the relevant structural work begins.
Every habitable loft conversion must also comply with Building Regulations. This includes the new structure, staircase, insulation, ventilation, drainage and fire protection. A typical fire-safety design can include interlinked smoke alarms, a kitchen heat detector and appropriate fire-resistant doors; open-plan layouts may require additional assessment.
Good loft design means ensuring the rooms are practical, the staircase connects naturally with the existing house and the structural and regulatory requirements can be properly built.

There is no single price for every Tooting loft conversion because the structure, size, glazing, bathroom specification, storage and internal finishes differ between properties.
As a general starting point, an L-shaped conversion currently starts from approximately £58,000, while a mansard conversion starts from approximately £60,000. A roof terrace, complex glazing, fitted wardrobes and additional structural work can increase the final quotation.
Our genuine Tooting projects provide useful construction examples. The Eswyn Road L-shaped dormer was completed in approximately 10 weeks. The more extensive Gunton and Aldren Road mansard projects each took approximately 12 weeks.
More generally, many Absolute Lofts builds take around 8–12 weeks once construction begins. Drawings, structural calculations and any required planning or lawful-development procedures must be completed beforehand.
See our loft conversion cost guide for the principal price factors. For a quotation based on your actual property, call 0800 24 30 48 or request a free survey and quotation.
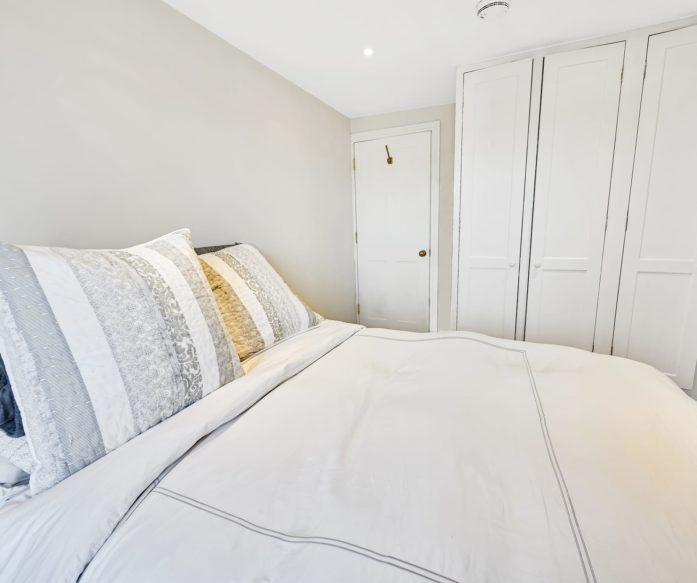
A loft conversion can provide an effective answer where a household needs additional bedrooms, another bathroom or more flexible living space without leaving Tooting.
On Eswyn Road, the pressure came from growing twins who needed a larger bedroom and play area. The conversion also provided another bathroom and a second loft bedroom, allowing the home to continue adapting as the children grew.
The Aldren Road family lived in a first-floor flat and needed two additional bedrooms together with direct access to outside space. The private roof terrace therefore became an essential part of the design.
For the first-time owner on Gunton Road, increasing room capacity created more flexibility in how the property could be occupied. Two separated bedrooms, an en-suite and a roof terrace supported that aim without requiring the owner to purchase a larger property elsewhere.
These projects show why the starting point should be how the homeowner needs the property to work afterwards. The value of a conversion comes first from solving that genuine space problem; any improvement in future saleability or rental flexibility sits alongside it.
The strongest evidence of local experience is not a general claim about what might be possible. It is proof of what has already been completed.
Absolute Lofts has completed 98 verified Tooting loft conversions during the last 10 years. The Eswyn, Gunton and Aldren Road case studies demonstrate genuine experience with L-shaped dormers, mansards, multi-room layouts, bathrooms, fitted storage and private roof terraces.
Each project began with a different requirement. The Eswyn Road family needed space for growing twins and another bathroom. The Gunton Road owner wanted more room capacity and future rental flexibility. The Aldren Road family needed two bedrooms and direct access to a private outside terrace.
That experience allows us to assess the roof that actually exists and the rooms the homeowner genuinely needs rather than beginning with a predetermined design.
Planning a loft conversion in Tooting? Call 0800 24 30 48 or request your free survey and quotation.
Are L-shaped loft conversions suitable for Tooting homes?
They can be particularly effective where a suitable property has an original rear addition. Absolute Lofts has completed L-shaped dormer and mansard projects in Tooting that created two bedrooms, bathrooms and roof terraces.
Do Tooting loft conversions always need planning permission?
No. Many qualifying house conversions can fall within permitted development rights, but the property and design must meet the relevant conditions. Conservation-area and Article 4 restrictions must also be checked for the individual address.
How long can a Tooting loft conversion take?
The three featured Tooting projects took approximately 10–12 weeks to build. The exact programme depends on the conversion type, structure and specification.
For more general guidance, see our loft conversion FAQs.
Need another bedroom, bathroom or more flexible family space without leaving Tooting? Absolute Lofts has completed 98 verified local projects during the last 10 years. Call 0800 24 30 48 to arrange your free survey and quotation.


